

Address
3504 Dragon's Ridge Road, Panama City Beach, FL
Price
$ 875,000
Property Attributes
- MLS#789959
- TypeSingle Family
- Listing Status Active
- CountyBay
- CityPanama City Beach
- Area03 - Bay County - Beach
- NeighborhoodQueensberry Ltd At Bay Point
- Zip32408
- Style
- Year Built1998
- Taxes$ 8036
- Price$ 875,000
- Bedrooms4
- Full Bathrooms3
- Half Bathrooms0
- Sqr Footage3055
- Lot Size0.36 Acres
Data Source:
Central Panhandle Association of REALTORS® (CPAR)
Property Description
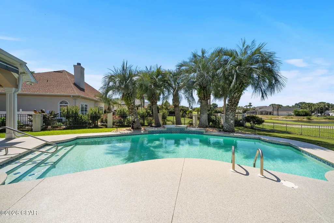
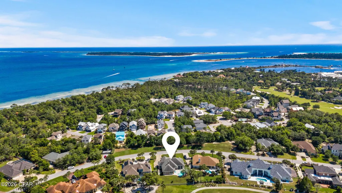
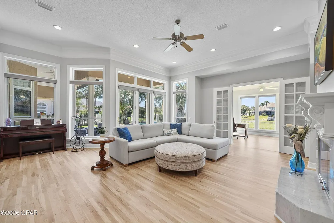
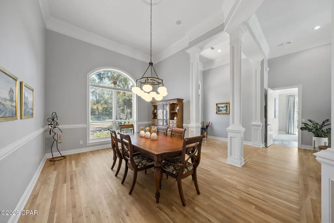
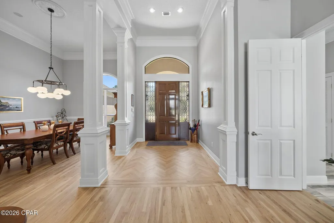
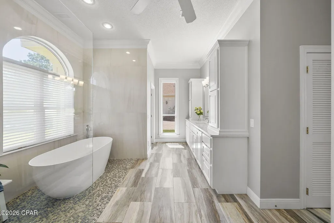
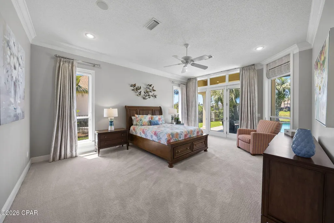
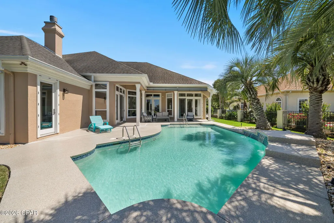
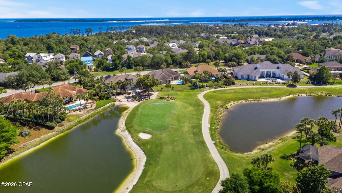
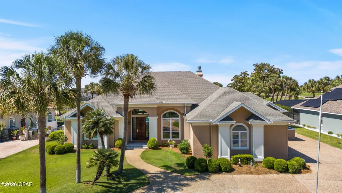
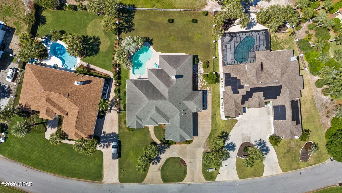
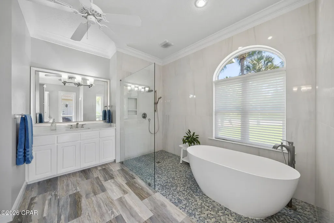
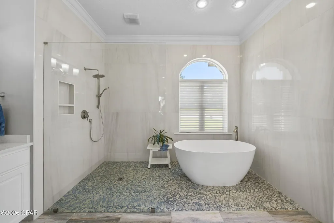
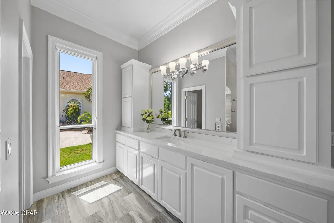
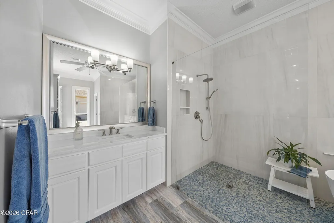
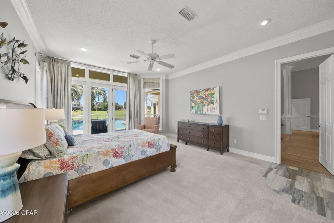
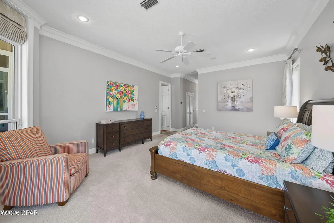
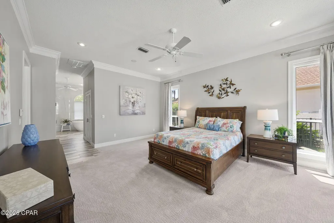
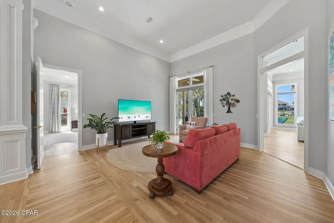
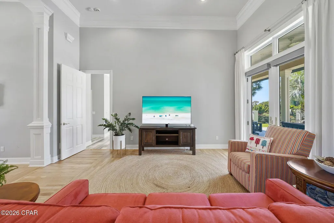
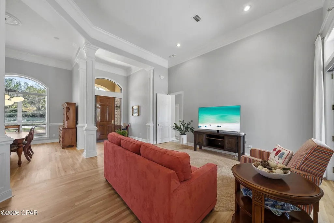
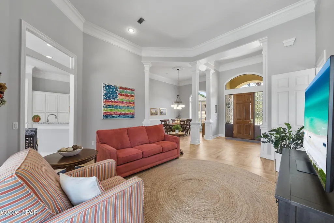
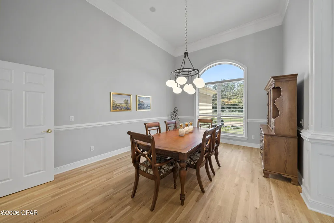
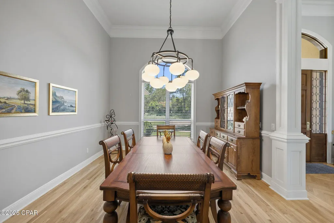
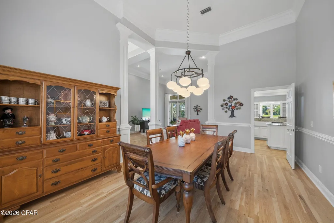
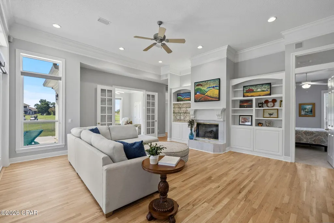
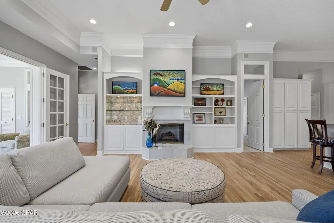
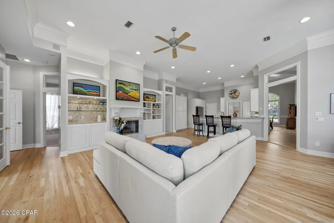
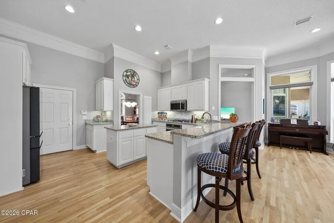
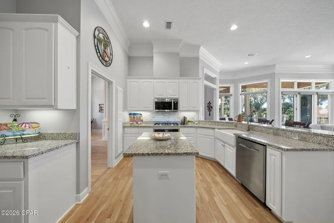
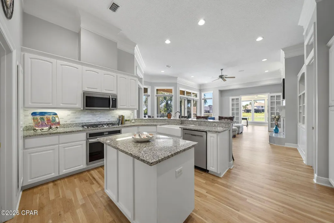
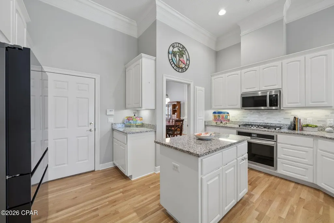
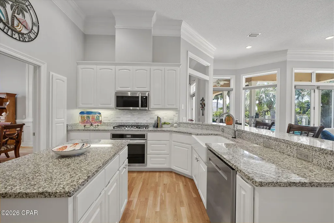
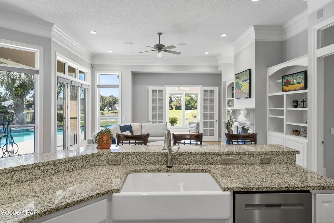
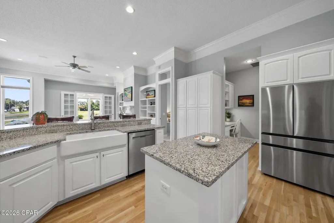
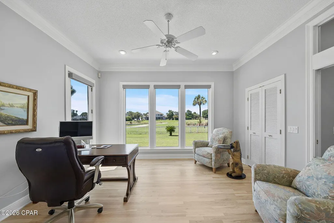
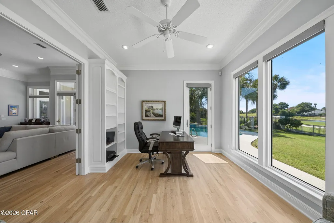
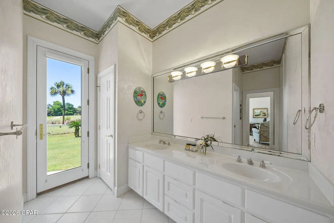
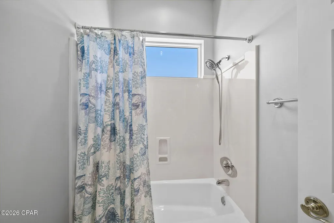
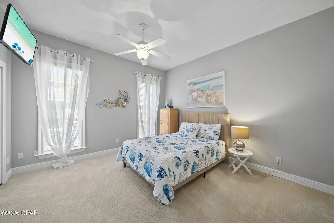
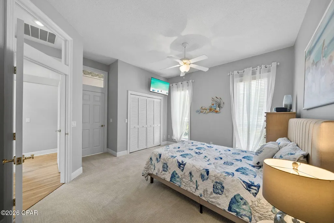
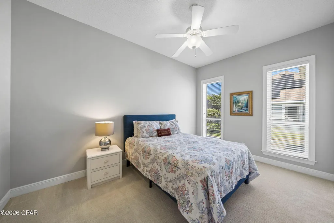
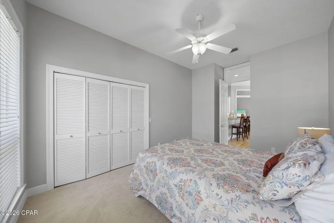
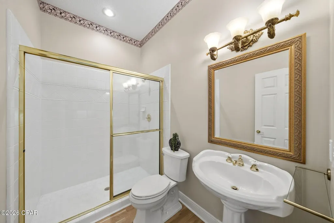
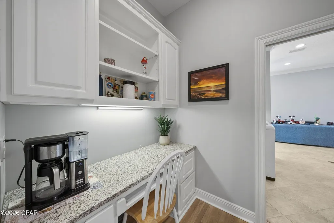
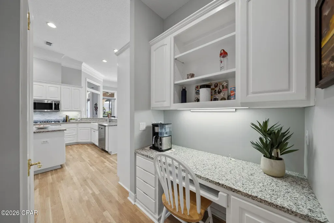
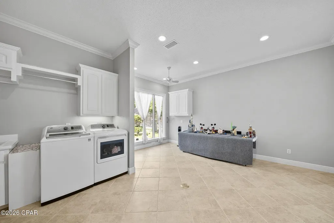
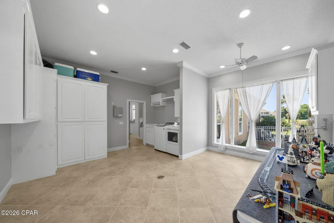
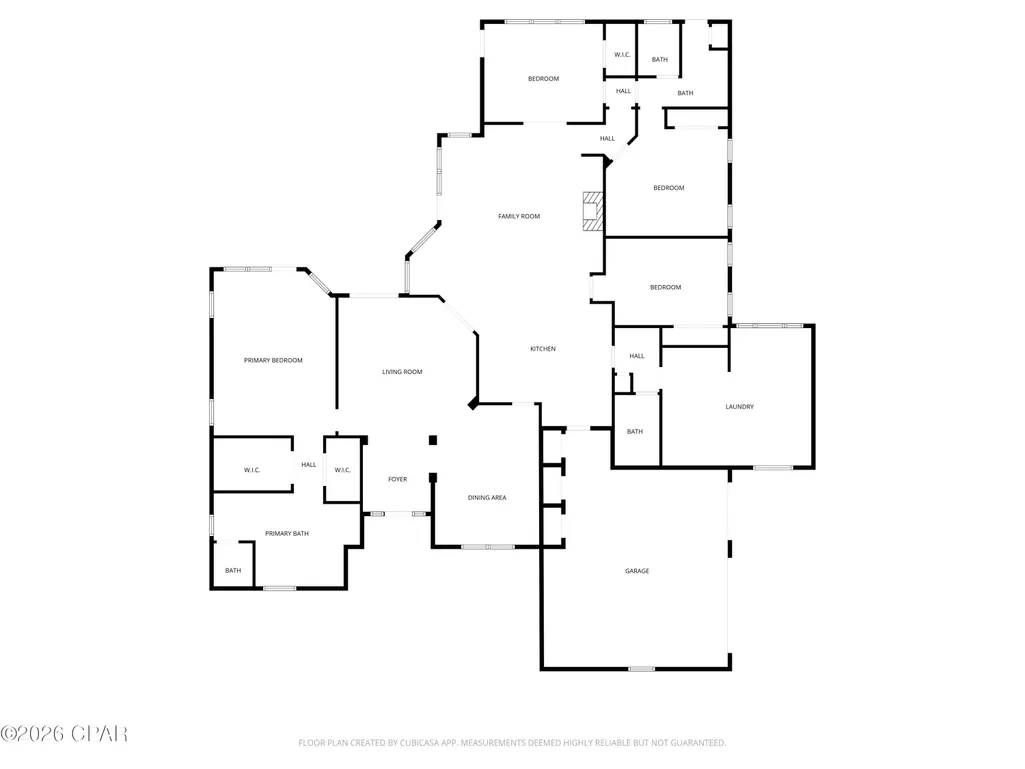
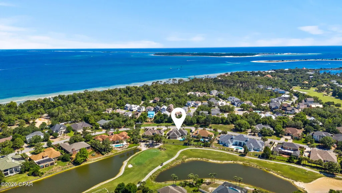
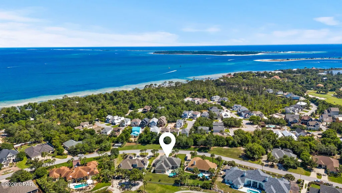
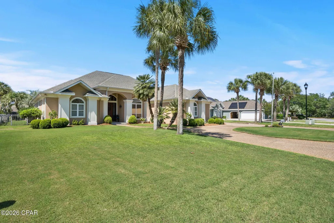
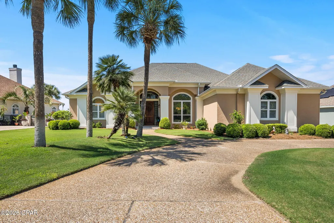
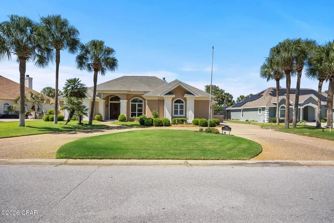
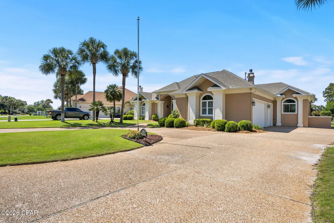
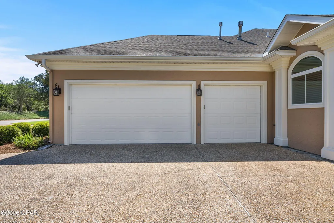
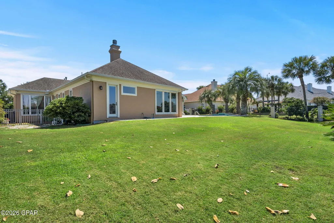
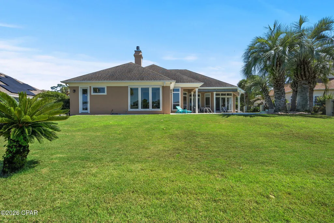
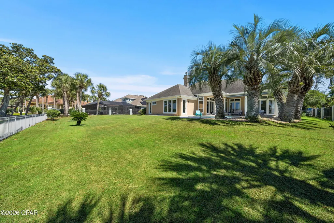
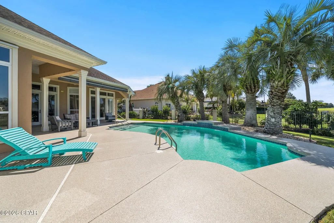
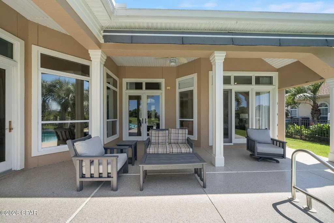
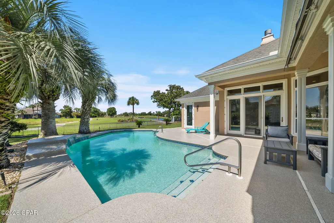
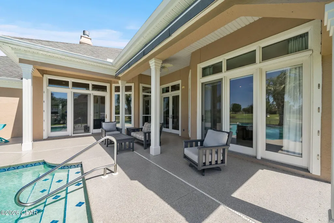
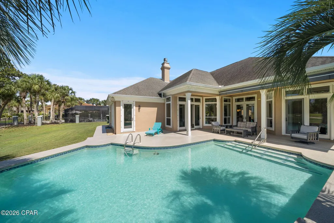
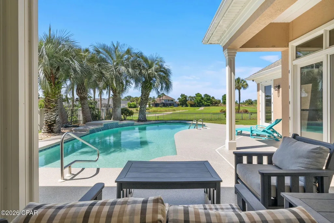
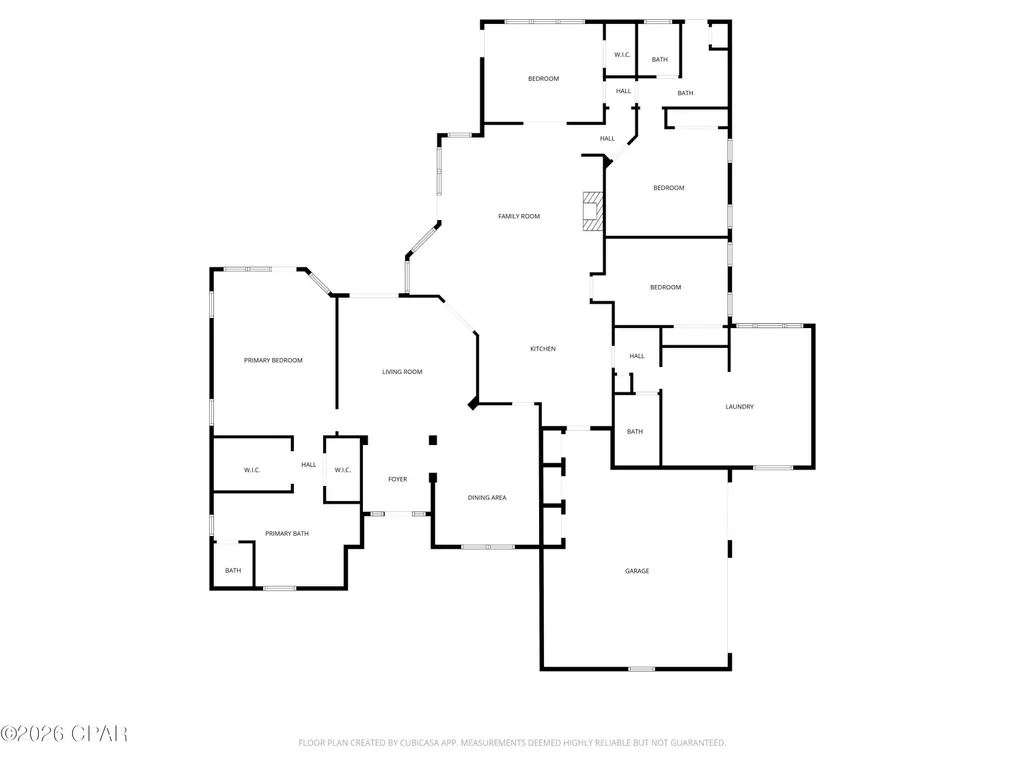
Wake up to pristine fairway views, spend your morning on the only Nicklaus Design Course in Northwest Florida, and your evening toasting the sunset on the sugar white sands of the Gulf. This isn't a vacation, its your everyday life. Situated directly between the 10th green and 11th tee box of the Legends golf course, this pristine 3,055-square-foot estate in Bay Point's prestigious Queensberry neighborhood redefines daily living minutes from Gulf beaches and St. Andrews State Park. The outdoor sanctuary centers around a heated in-ground pool with a tranquil waterfall (resurfaced in 2024), framed by professional landscaping and 2023 exterior lighting. Spend your afternoons relaxing poolside, taking in fairway views, or watching deer graze on the green at dawn. Inside, an expansive circular driveway leads into light-filled living spaces marked by soaring 14-foot ceilings, high-end crown molding, built-in bookcases, and a gas fireplace. Work comfortably from a private home office overlooking the course, or make use of a versatile laundry suite that transitions into a home gym or craft room. Recent interior updates include fresh paint and a newly renovated primary bathroom (2025). The kitchen serves as the heart of the residence, featuring a farmhouse sink, gas stove, custom cabinetry with pull-out organizers, and premium appliances upgraded between 2022 and 2024. Modern conveniences like power window shades, a central vacuum system, floor-integrated outlets, and a specialized front-porch timer for seasonal lighting make day-to-day operation seamless. Every mechanical and structural detail has been well maintained, including dual HVAC units (one replaced in 2022), a three-car garage with generous storage, and full exterior protection via hurricane fabric and shutters. Tucked away from the city's hustle, this home offers the ultimate retreat--combining the rare privacy, security, and distinction of an established gated community with world-class leisure right outside your front door.
| Elementary School | Middle School | High School |
|---|---|---|
| Patronis Elementary School | Surfside Middle School | Arnold High School |
| Price History | |
|---|---|
| 5/15/2026 | Listed $940,000 |
| 8/24/2026 | 2$920,000 |
| 9/17/2026 | 5$875,000 |
General Features
| Sewer | Public Sewer |
|---|---|
| Utilities | Electricity Available,High Speed Internet Available |
| Property Subtype | Single Family Residence |
| Tax Year | 2025 |
| Community Features | Gated |
| County | Bay |
| Property Type | Residential |
| HOA | true |
| Subdivision Name | Queensberry Ltd At Bay Point |
| Special Listing Conditions | Listed As-Is |
| Status | Active |
| Directions | From the Hathaway Bridge head West toward Panama City Beach. In 2.1 miles turn left onto Navy Blvd then continue straight another two miles. Turn left onto Magnolia Beach Rd then continue straight about 1.9 miles. Turn right onto Jan Cooley Drive. In .4 miles turn left onto Dragon's Ridge Rd, go through the gate then in .4 miles, the property will be on your left. |
| High School | Arnold |
| City | Panama City Beach |
| Zoning Description | Resid Single Family |
| MLS Area | 03 - Bay County - Beach |
| Lot Size Units | Acres |
| Lot Size Square Feet | 15773 |
| Elementary School | Patronis |
| Tax Annual Amount | 8036 |
| Middle/Junior High School | Surfside |
| MLS Area Minor | 0319 - Beach - East |
| Standard Status | Active |
| Property Sub Type Additional | Single Family Residence |
| Association Amenities | Gated |
| Occupancy Type | Occupied |
| Year Built | 1998 |
| Association Fee Includes | Association Management |
| Heating | Central,Fireplace(s),Natural Gas |
| Cooling | Attic Fan,Central Air,Ceiling Fan(s) |
| Appliances | Electric Oven,Gas Range |
| Patio/Porch Features | Covered,Patio,Porch |
| Construction Materials | Stucco |
| Attached Garage | false |
| Garage Y/N | true |
| Total Rooms | 17 |
| Full Baths | 3 |
| Garage Spaces | 3 |
| Architectural Style | Traditional |
| Stories Count | 1 |
| Levels | One |
| HOA Fee | 1725 |
| Assoc Fee Paid Per | Annually |
| Pool Features | Gunite,Gas Heat,In Ground,Private |
| Security Features | Gated with Guard,Gated Community,Security System,Smoke Detector(s) |
| New Construction | false |
| Roof | Shingle |
Interior Features
| Total Baths | 3 |
|---|---|
| Interior Amenities | Central Vacuum,Double Vanity,Main Level Primary,Soaking Tub,Separate Shower,Smart Thermostat,Walk-In Closet(s),Entrance Foyer |
| Furnished Units | None |
| Air Conditioning Y/N | true |
| Heating Y/N | true |
| Fireplace Y/N | true |
| Total Bedrooms | 4 |
| LivingAreaSource | Appraiser |
| Total Stories | 1 |
| Fireplace Features | Gas |
Exterior Features
| Lot Features | Sprinkler System,Paved |
|---|---|
| Lot Size Area | 0.36 |
| Lot Dimensions | 94 x 161 x 100 x 165 |
| Lot Size Acres | 0.36 |
| Road Frontage Type | Private Road |
| Parking Features | Circular Driveway,Garage,Garage Door Opener |
| Building Area Total | 3055 |
| Waterfront Y/N | false |
| Exterior Amenities | Patio |
| Fencing | Full,Fenced |
| Foundation Details | Slab |
| Private Pool | true |
Amenities
- Foreclosure
- Views
- Short Sale
- New Construction
- Adult 55+
- Lease To Own
- No HOA Fees
- Furnished
- Primary On Main
- Air Conditioning
- Seller Finance
- Green
- Fixer Upper
- Horse
- Golf
- Fireplace
- Deck
- Garage
- Basement
- Pool
Property vs Single Family Average in 32408
Price
Taxes
Year Built
 Emerald Coast Association of REALTORS®, Inc. All information deemed reliable but not guaranteed. All properties are subject to prior sale, change or withdrawal. Neither listing broker(s) or information provider(s) shall be responsible for any typographical errors, misinformation, misprints and shall be held totally harmless. Listing(s) information is provided for consumer's personal, non-commercial use and may not be used for any purpose other than to identify prospective properties consumers
 Listing data provided by: Central Panhandle Association of Realtors (CPAR)
Information deemed reliable but not guaranteed. The information is provided exclusively for consumers personal, non-commercial use and may not be used for any purpose other than to identify prospective properties consumers may be interested in purchasing.
Listing data provided by: Central Panhandle Association of Realtors (CPAR)
Information deemed reliable but not guaranteed. The information is provided exclusively for consumers personal, non-commercial use and may not be used for any purpose other than to identify prospective properties consumers may be interested in purchasing.
 All information deemed reliable but not guaranteed. All properties are subject to prior sale, change or withdrawal. Neither listing broker(s) or information provider(s) shall be responsible for any typographical errors, misinformation, misprints and shall be held totally harmless. Listing(s) information is provided for consumer's personal, non-commercial use and may not be used for any purpose other than to identify prospective properties consumers may be interested in purchasing. The data relating
