




























Address
1415 Salamander Trail 1415, Panama City Beach, FL
Price
$ 664,000
Property Attributes
- MLS#791078
- TypeCondos
- Listing Status Active Under Contract
- CountyBay
- CityPanama City Beach
- Area03 - Bay County - Beach
- NeighborhoodClubside At Wild Heron Phase II
- Zip32413
- Style
- Year Built2010
- Price$ 664,000
- Bedrooms3
- Full Bathrooms3
- Half Bathrooms0
- Sqr Footage2757
Data Source:
Central Panhandle Association of REALTORS® (CPAR)
Property Description
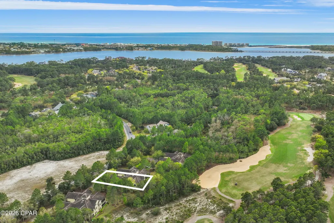
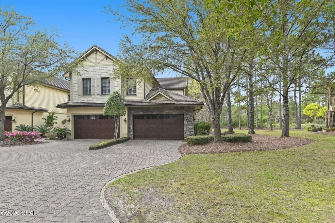
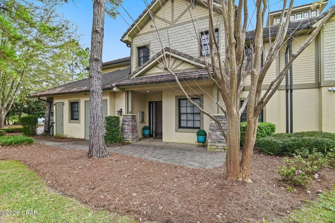
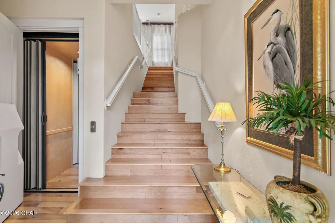
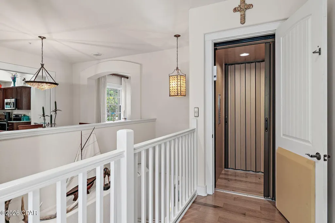
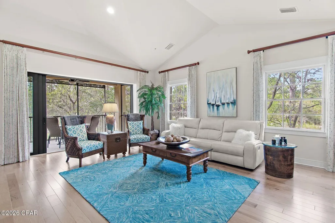
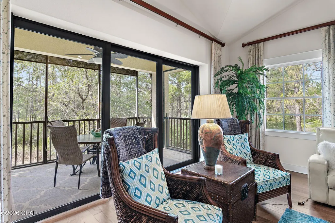
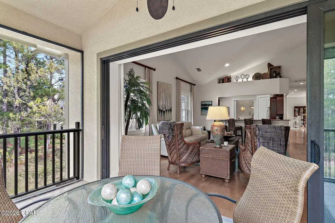
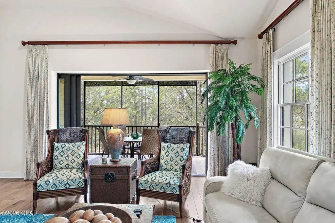
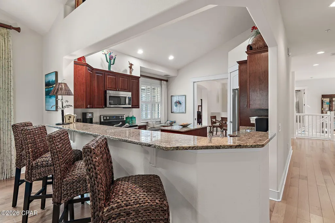
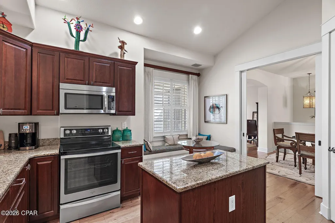
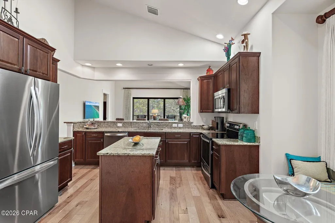
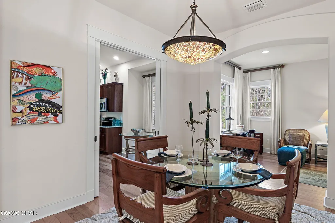
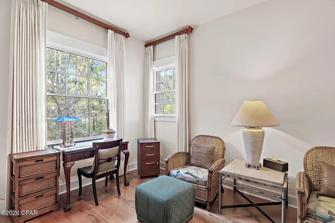
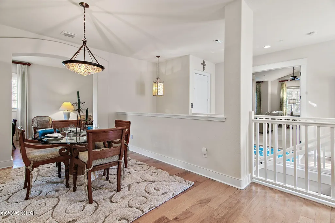
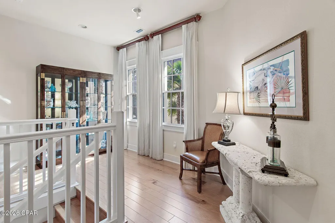
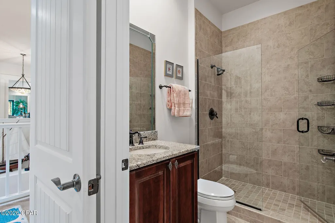
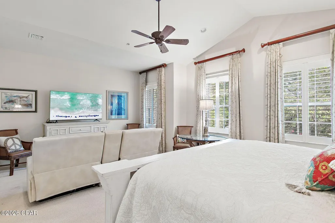
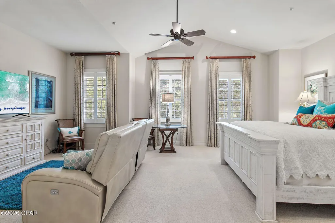
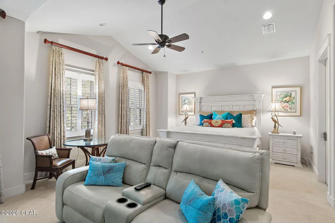
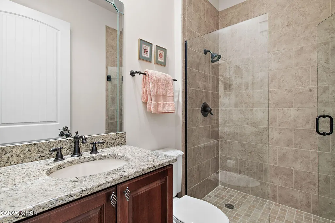
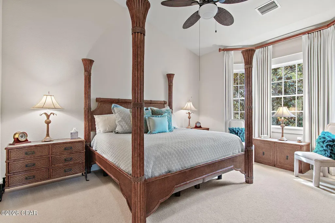
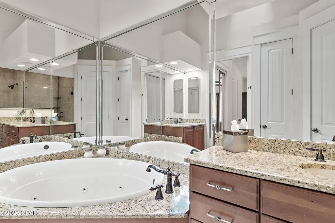
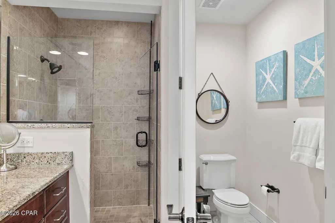
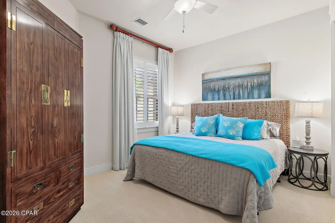
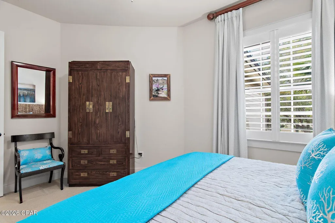
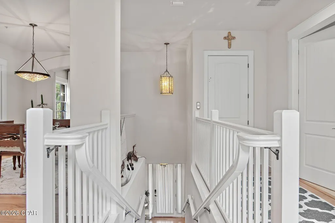
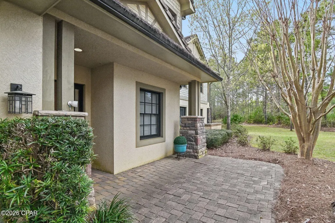
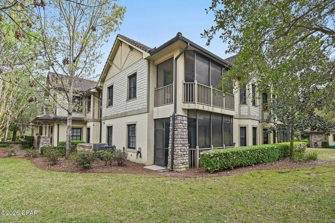
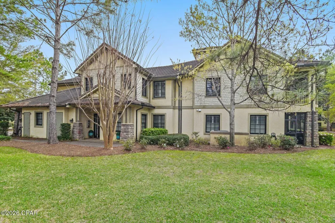
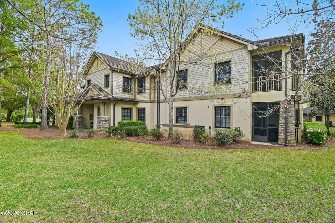
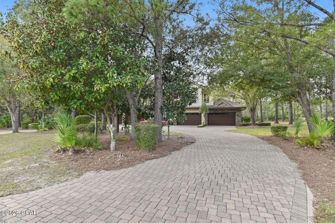
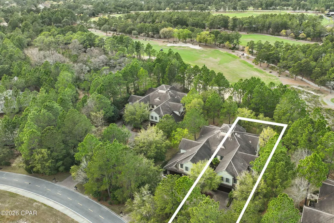
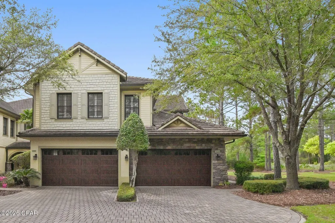
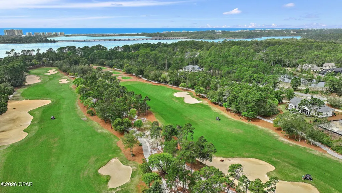
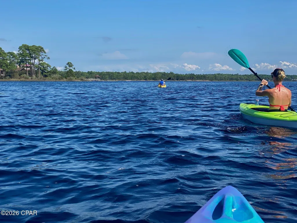
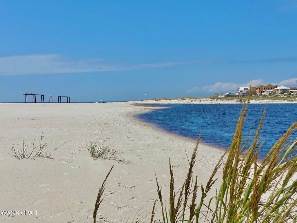
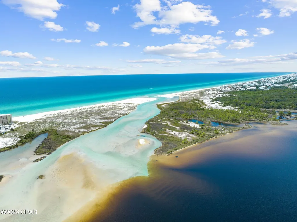
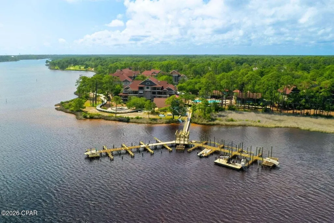
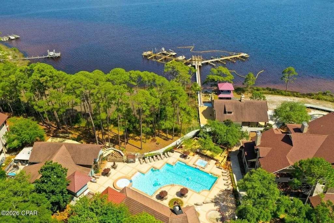
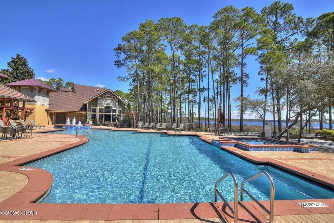
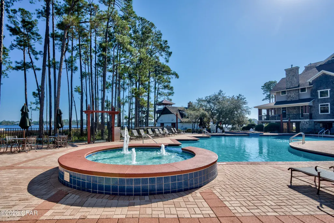
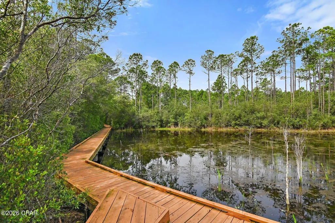
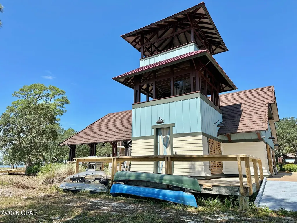
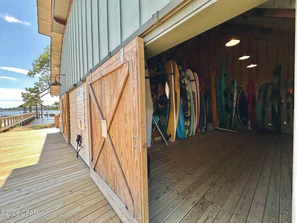
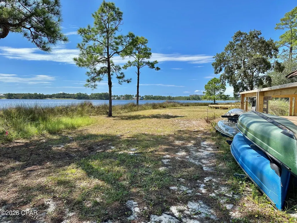
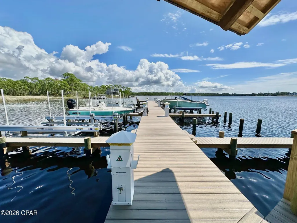
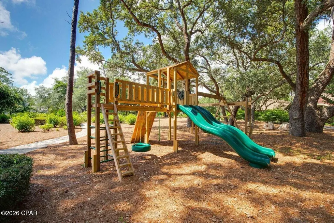
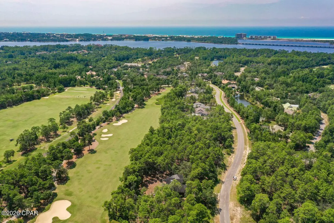
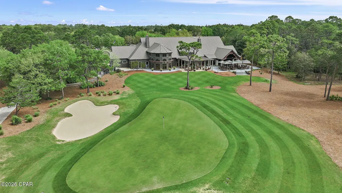
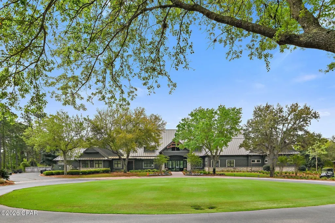
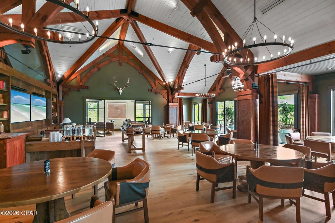
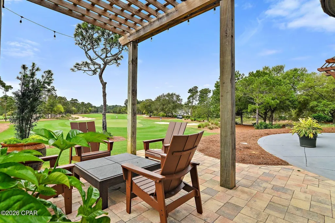
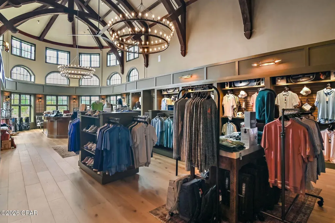
Taking Backups the phrase 'CURRENTLY UNDER CONTRACT, SELLER WILL CONSIDER BACKUP OFFERS' Perched at the top of Clubside II, this rare end-unit residence offers a sense of quiet elevation -- where expansive interiors, filtered golf course views, and surrounding foliage create a setting that feels both private and effortlessly connected to the landscape. Positioned along the ninth tee of Greg Norman's celebrated Shark's Tooth Golf Course, the home captures a softer side of golf course living, with glimpses of manicured greens framed by natural privacy. Inside, soaring vaulted ceilings stretch beyond 12 feet, amplifying the scale of the open living spaces and allowing natural light to move freely throughout. Wide-plank hardwood floors anchor the main living area, while the kitchen is thoughtfully designed for both daily rhythm and hosting alike, featuring granite countertops, stainless steel appliances, custom cabinetry with integrated pull-out shelving, pantry, and a generous layout that flows seamlessly into the dining area and adjacent flex room, ideal as an office or media space. Telescoping sliding glass doors extend the living area outward to a screened porch, where custom shades and tranquil views create an inviting environment for morning coffee or relaxed evenings. This indoor-outdoor connection enhances the home's livability, offering a peaceful vantage point above it all. The floor plan is designed for comfort and separation, with each bedroom functioning as its own private suite. Two serve as primary retreats, including one with dual closets -- one walk-in -- custom wood shelving, double vanities, a skylit tiled shower, jetted tub, and a private water closet. A second suite, set behind double doors, offers generous proportions with a sitting area, ensuite bath, and walk-in closet. The third bedroom is tucked away with its own private feel, ideal for guests. Additional features include a private elevator servicing the main living level, an oversized two-car garage, and abundant storage throughout. With all primary living spaces on one level, the residence offers the ease and comfort of a single-family home. Offered unfurnished with furnishings negotiable, the property also benefits from a fully paid special assessment for exterior improvements, presenting a compelling opportunity for immediate enjoyment or thoughtful personalization. Residents enjoy access to an exceptional collection of amenities centered around Lake Powell, the largest coastal dune lake in the country. From a lakeside pool and hot tub to a fitness center, fire pit, boathouse, private marina, and miles of walking and biking trails, the lifestyle here is both active and serene. Golf, tennis, and clubhouse access are available through membership, completing a well-rounded coastal experience defined by space, privacy, and ease. Just minutes from 30A, Rosemary and Alys Beach, shopping, dining, and the Gulf's white-sand beaches, this home offers the perfect combination of luxury, privacy, accessibility, and resort-style living. Buyer to verify all data and dimensions if important.
| Elementary School | Middle School | High School |
|---|---|---|
| West Bay Elementary School | Surfside Middle School | Arnold High School |
| Price History | |
|---|---|
| 6/10/2026 | Listed $664,000 |
General Features
| Sewer | Public Sewer |
|---|---|
| Utilities | Cable Connected,Electricity Available,Underground Utilities |
| Property Subtype | Condominium |
| Tax Year | 2025 |
| Community Features | Barbecue,Conference/Meeting Room,Dock,Fitness Center,Fishing,Golf,Marina,Playground,Park,Pool,Tennis Court(s),Waterfront,Community Pool,Gated |
| County | Bay |
| Property Type | Residential |
| HOA | true |
| Subdivision Name | Clubside At Wild Heron Phase II |
| Special Listing Conditions | Listed As-Is |
| Status | Active Under Contract |
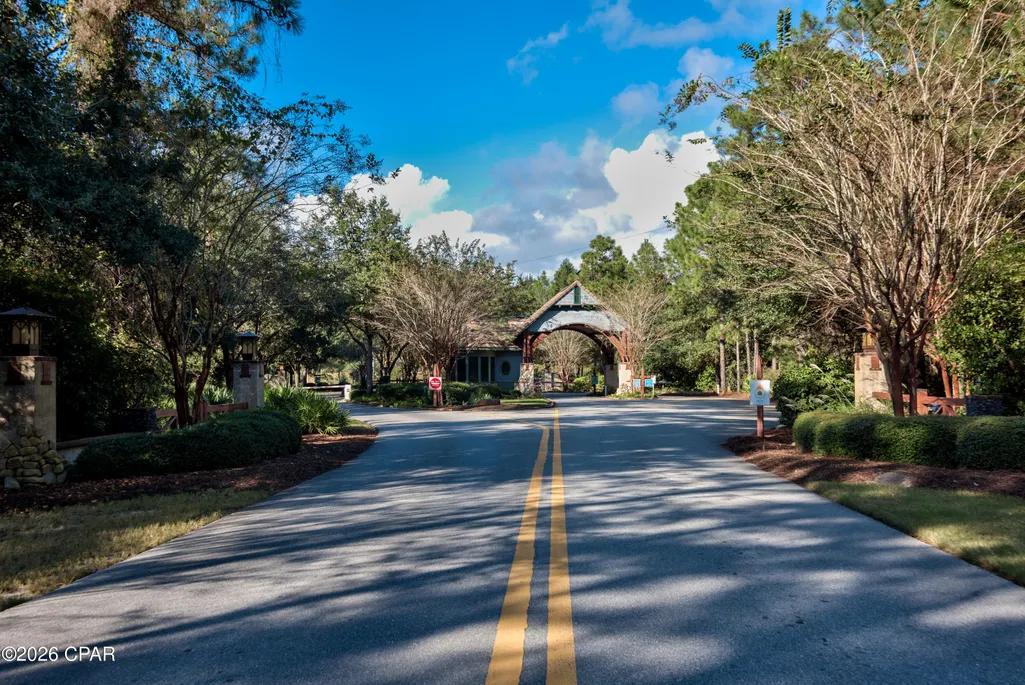
| Directions | Hwy 98 to Wild Heron Way, go through gate and take take the first right at the round about on Salamander Trail. Follow until you get to the 2nd building of Clubside II on the left 1415 Salamander Trail. |
| High School | Arnold |
| City | Panama City Beach |
| Disclosures | Accepting Backup Offers |
| Zoning Description | Resid Multi-Family |
| MLS Area | 03 - Bay County - Beach |
| Elementary School | West Bay |
| Middle/Junior High School | Surfside |
| MLS Area Minor | 0322 - Beach - North West |
| Standard Status | Pending |
| Property Sub Type Additional | Condominium |
| Association Amenities | Other,See Remarks,Dock,Gated,Gazebo,Barbecue,Picnic Area,Spa/Hot Tub |
| Occupancy Type | Occupied |
| Year Built | 2010 |
| Association Fee Includes | Association Management,Clubhouse,Fitness Facility,Fishing Rights,Insurance,Playground,Pool(s),Sewer,Security,Trash,Water |
| Heating | Electric |
| Cooling | Central Air |
| Appliances | Electric Range,Electric Water Heater |
| Patio/Porch Features | Balcony,Patio,Porch,Screened |
| Construction Materials | Stone,Stucco |
| Attached Garage | false |
| Garage Y/N | true |
| Total Rooms | 8 |
| Full Baths | 3 |
| Garage Spaces | 2 |
| Architectural Style | Low Rise |
| Stories Count | 2 |
| Levels | Two |
| HOA Fee | 1200 |
| Assoc Fee Paid Per | Monthly |
| Pool Features | In Ground,Community |
| Security Features | Gated with Guard,Gated Community,24 Hour Security,See Remarks,Fire Alarm,Security Gate,Smoke Detector(s),Security Service |
| Unit Number | 1415 |
| New Construction | false |
| Spa Features | Community |
| Accessibility | Accessible Washer/Dryer,Accessible Kitchen Appliances,Accessible Full Bath,Accessible Bedroom,Accessible Common Area,Accessible Closets,Common Area,Accessible Elevator Installed,Accessible Kitchen,Accessible Central Living Area,Central Living Area,Accessible Doors,Accessible Entrance,Accessible Hallway(s) |
| Number Of Units Total | 4 |
| Roof | Clay |
Interior Features
| Total Baths | 3 |
|---|---|
| Interior Amenities | Double Vanity,Handicap Access,Interior Steps,Jetted Tub,Sitting Area in Primary,See Remarks,Soaking Tub,Separate Shower,Upper Level Primary,Walk-In Closet(s) |
| Air Conditioning Y/N | true |
| Heating Y/N | true |
| Total Bedrooms | 3 |
| LivingAreaSource | Plans |
| Window Features | Double Pane Windows |
| Total Stories | 2 |
Exterior Features
| Lot Dimensions | 0x0 |
|---|---|
| Road Frontage Type | Highway |
| Parking Features | Circular Driveway,Gated |
| Building Area Total | 2757 |
| Waterfront Y/N | false |
| Exterior Amenities | Patio,Porch |
| Covered Spaces | 2 |
Amenities
- Foreclosure
- Views
- Short Sale
- New Construction
- Adult 55+
- Lease To Own
- No HOA Fees
- Furnished
- Pets
- Primary On Main
- Air Conditioning
- Seller Finance
- Green
- Fixer Upper
- Horse
- Golf
- Fireplace
- Deck
- Garage
- Basement
- Pool
Property vs Condos Average in 32413
Price
Year Built
 Emerald Coast Association of REALTORS®, Inc. All information deemed reliable but not guaranteed. All properties are subject to prior sale, change or withdrawal. Neither listing broker(s) or information provider(s) shall be responsible for any typographical errors, misinformation, misprints and shall be held totally harmless. Listing(s) information is provided for consumer's personal, non-commercial use and may not be used for any purpose other than to identify prospective properties consumers
 Listing data provided by: Central Panhandle Association of Realtors (CPAR)
Information deemed reliable but not guaranteed. The information is provided exclusively for consumers personal, non-commercial use and may not be used for any purpose other than to identify prospective properties consumers may be interested in purchasing.
Listing data provided by: Central Panhandle Association of Realtors (CPAR)
Information deemed reliable but not guaranteed. The information is provided exclusively for consumers personal, non-commercial use and may not be used for any purpose other than to identify prospective properties consumers may be interested in purchasing.
 All information deemed reliable but not guaranteed. All properties are subject to prior sale, change or withdrawal. Neither listing broker(s) or information provider(s) shall be responsible for any typographical errors, misinformation, misprints and shall be held totally harmless. Listing(s) information is provided for consumer's personal, non-commercial use and may not be used for any purpose other than to identify prospective properties consumers may be interested in purchasing. The data relating
