

Just Listed
Address
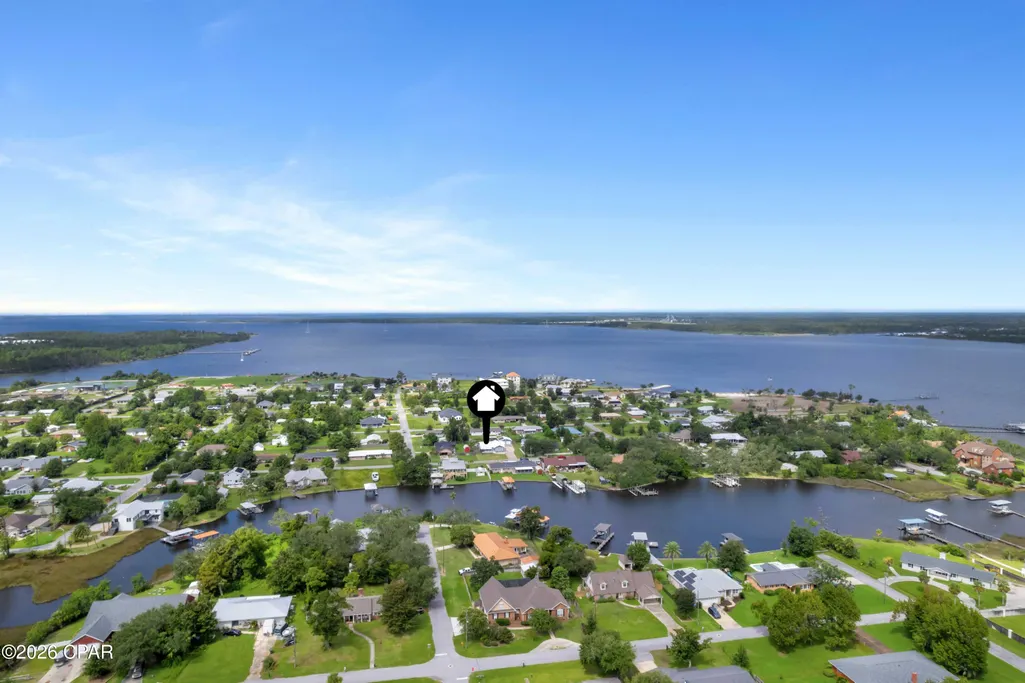
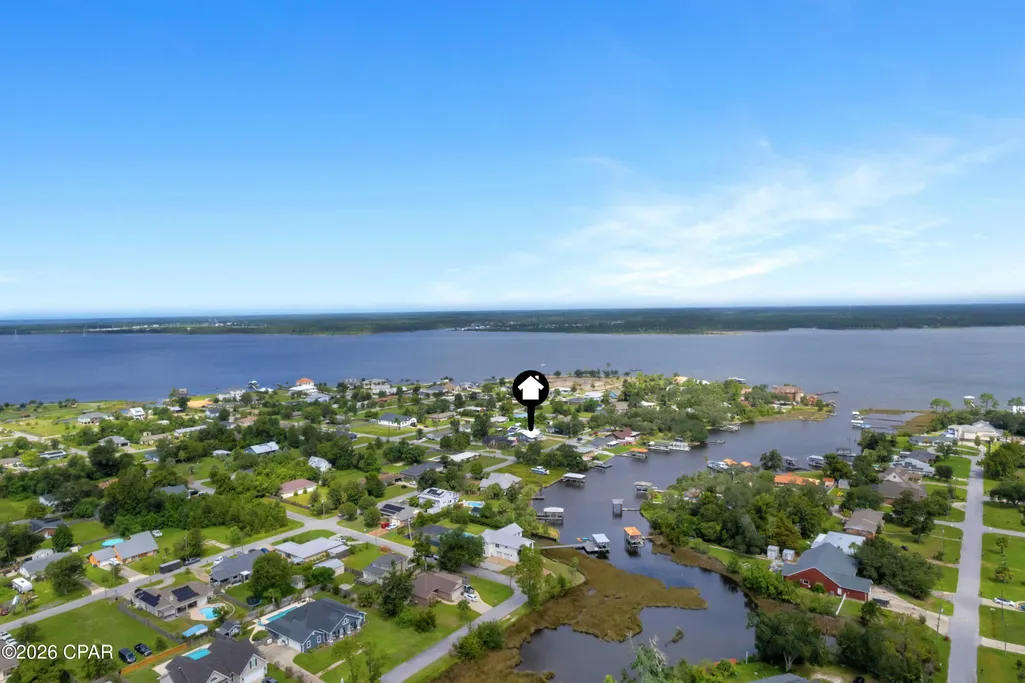
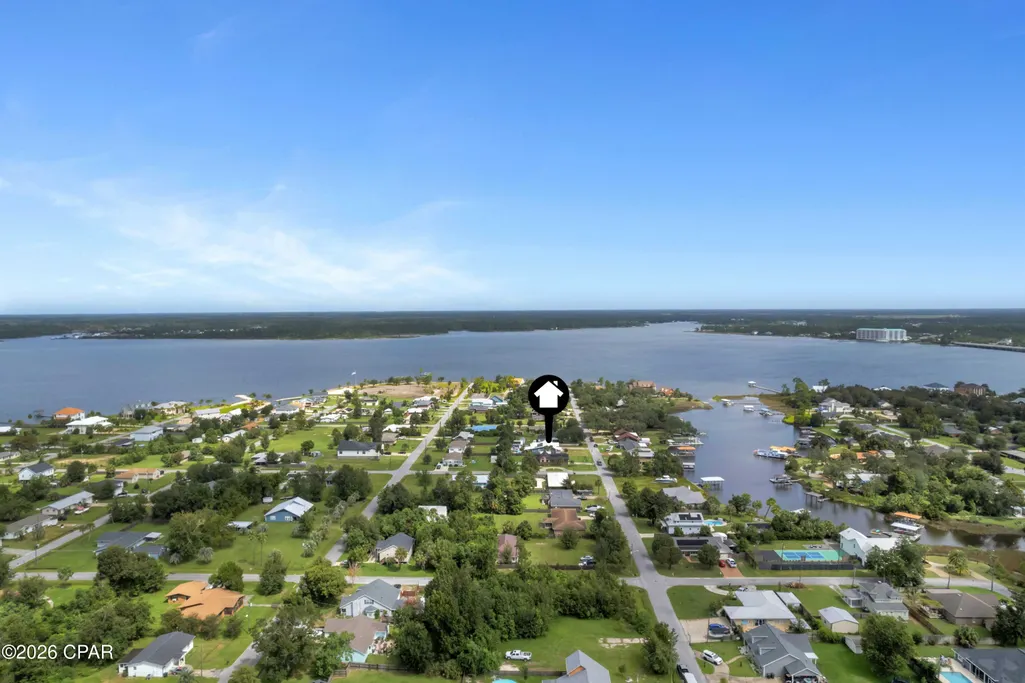
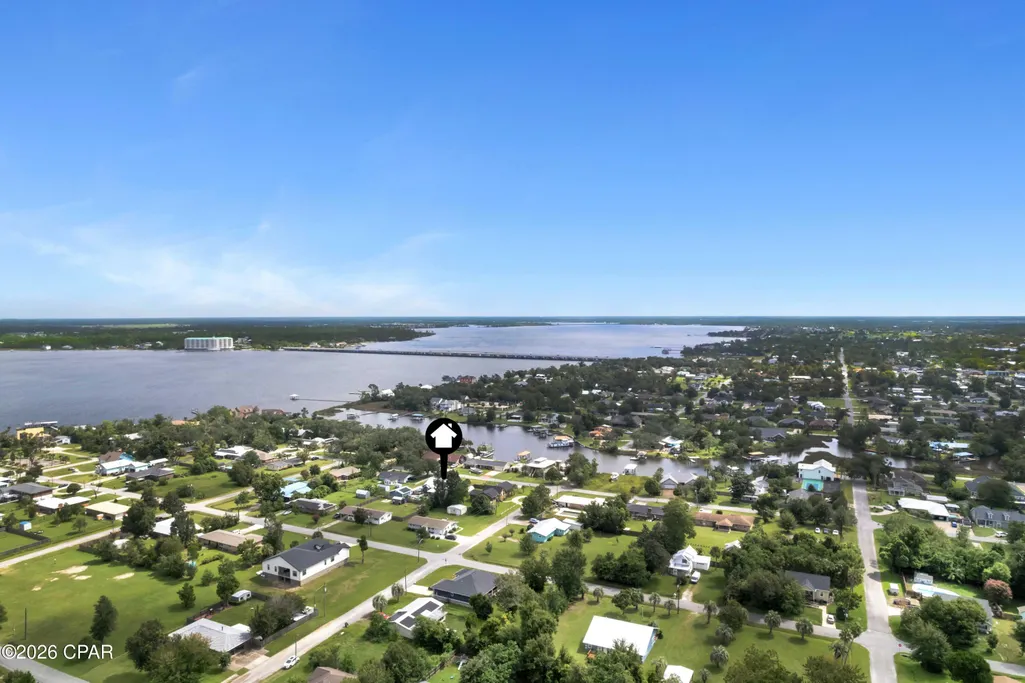
212 Kentucky Avenue, Lynn Haven, FL
Price
$ 515,000
Property Attributes
- MLS#795370
- TypeSingle Family
- Listing Status Active
- CountyBay
- CityLynn Haven
- Area02 - Bay County - Central
- Neighborhood[No Recorded Subdiv]
- Zip32444
- Style
- Year Built1983
- Taxes$ 3465
- Price$ 515,000
- Bedrooms4
- Full Bathrooms3
- Half Bathrooms0
- Sqr Footage2226
- Lot Size0.34 Acres
Data Source:
Central Panhandle Association of REALTORS® (CPAR)
Property Description
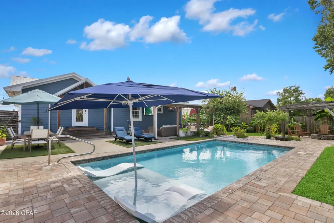
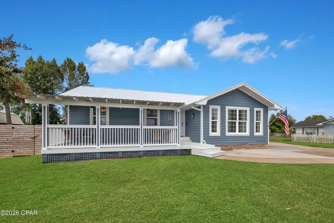
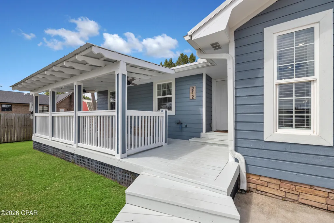
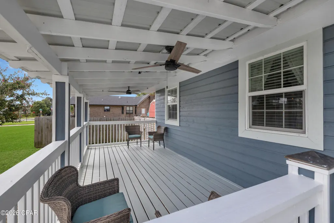
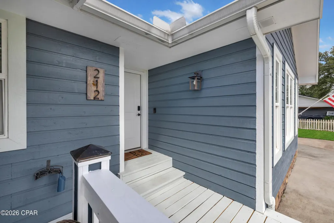
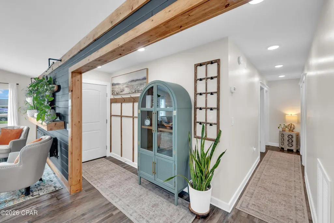
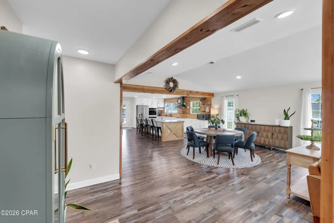
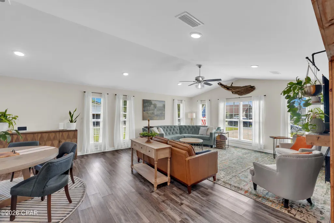
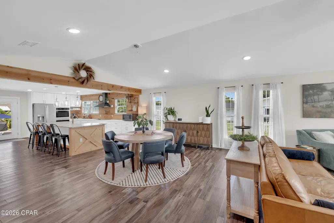
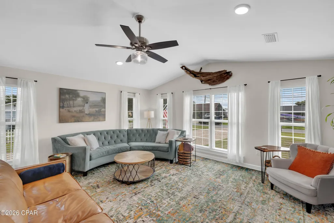
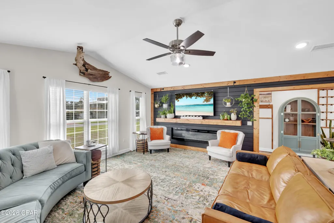
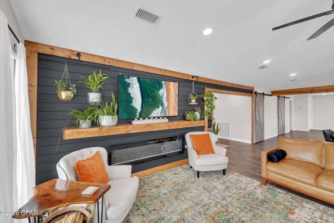
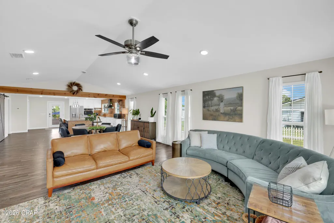
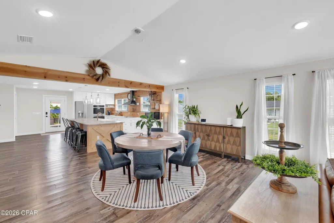
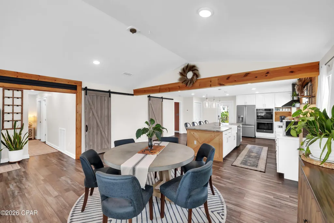
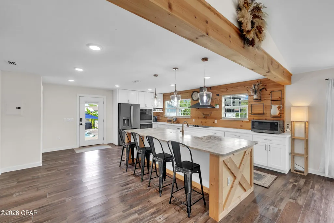
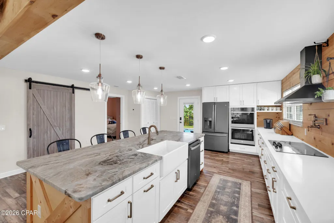
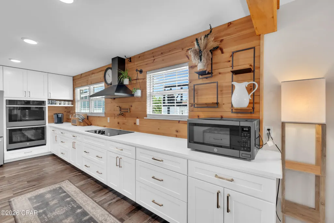
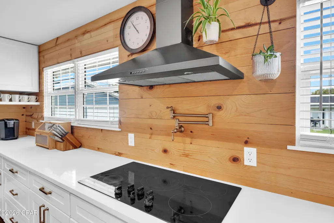
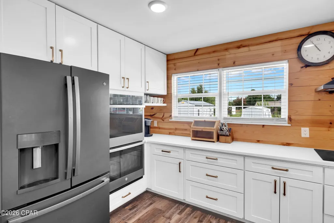
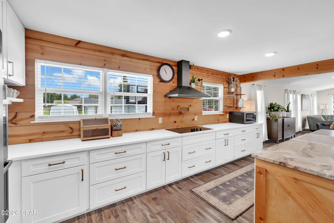
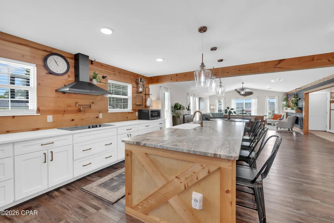
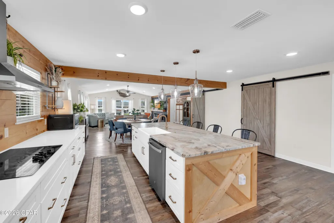
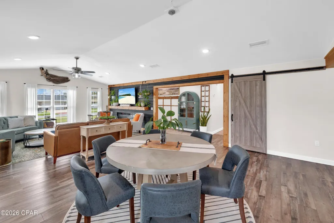
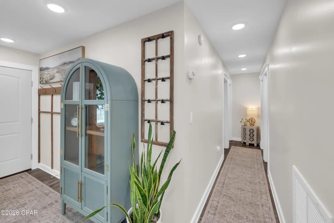
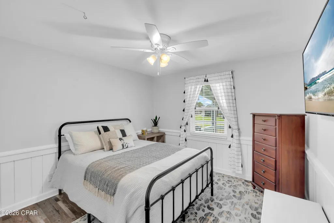
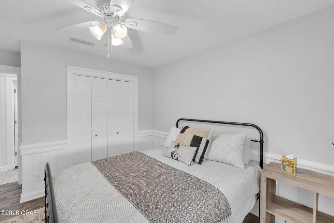
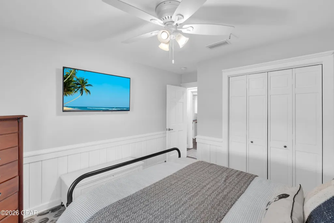
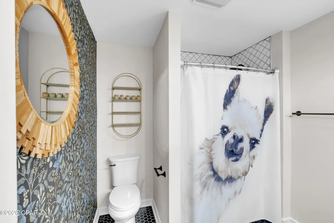
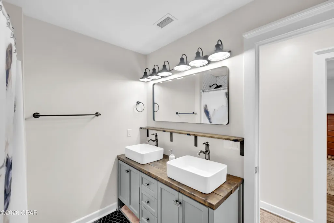
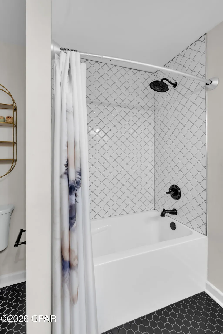
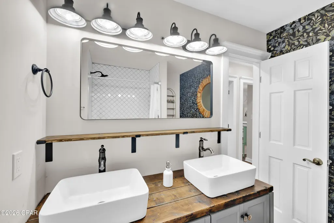
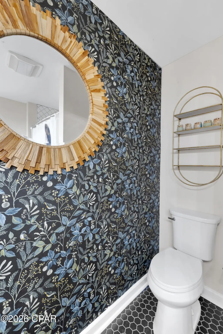
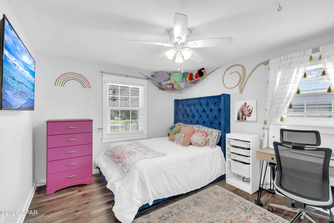
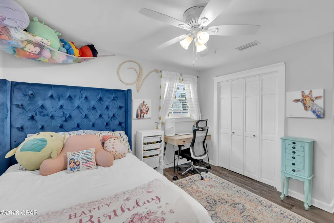
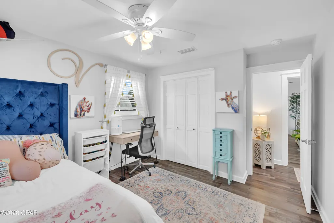
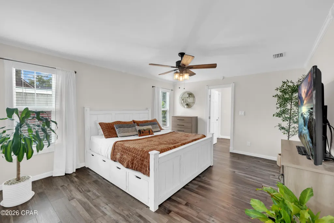
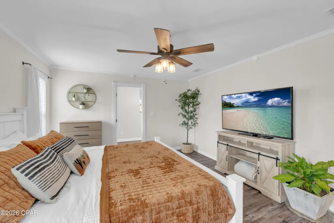
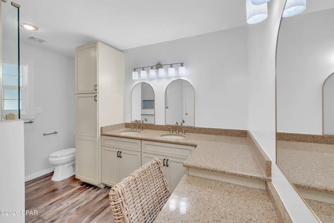
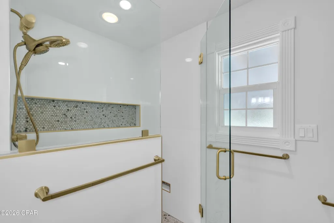
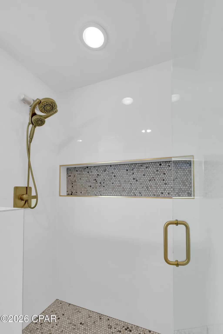
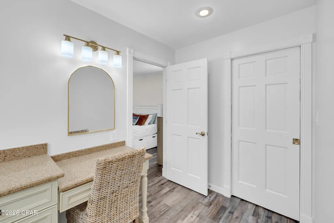
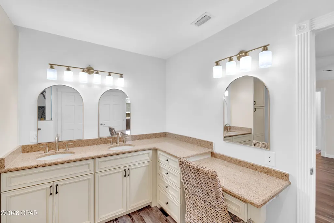
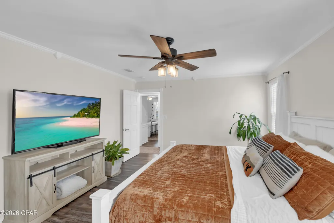
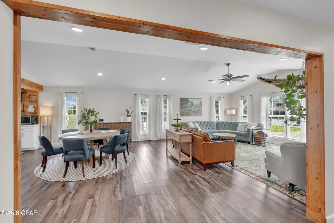
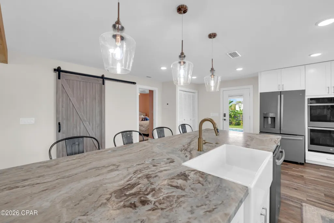
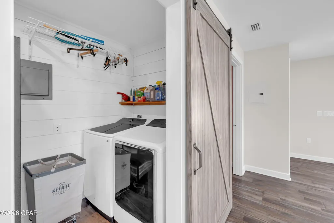
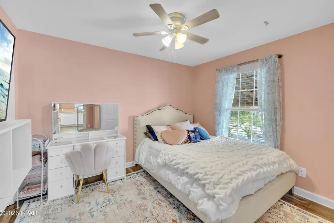
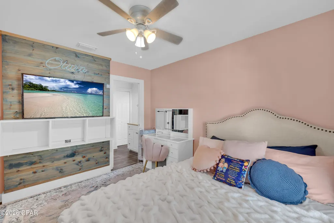
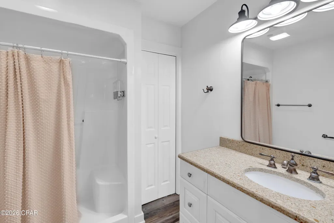
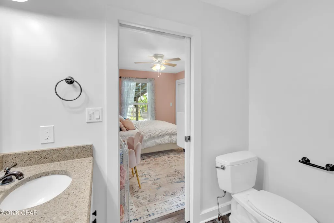
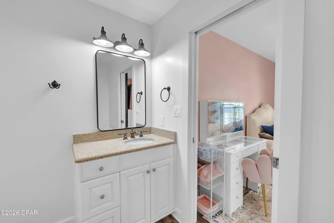
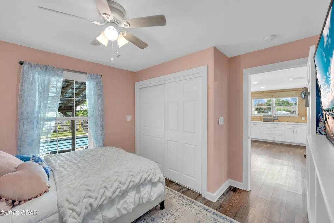
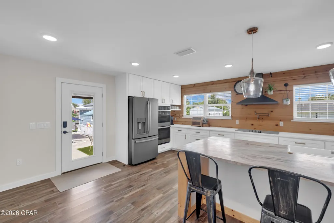
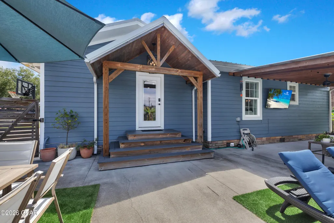
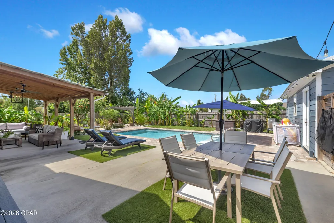
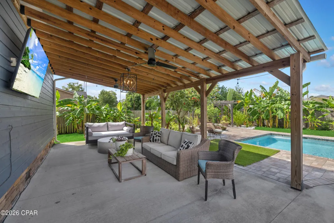
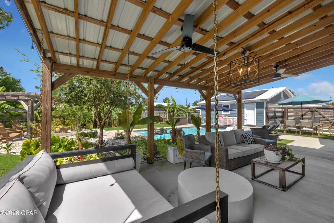
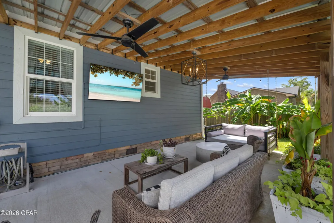
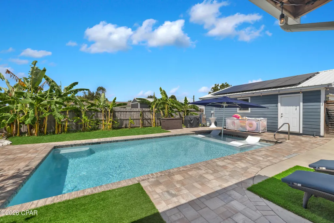
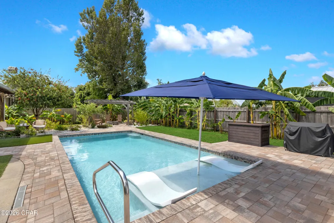
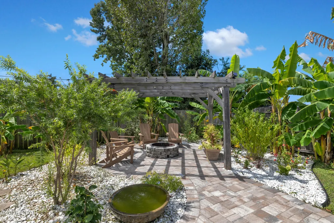
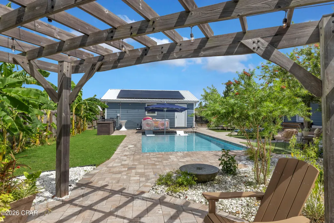
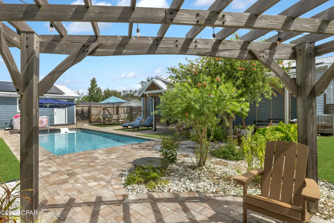
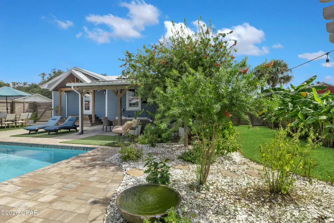
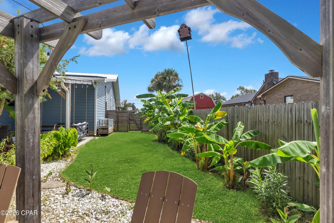
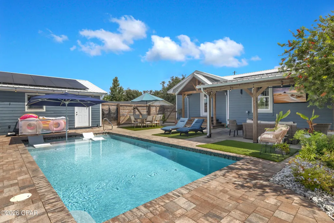
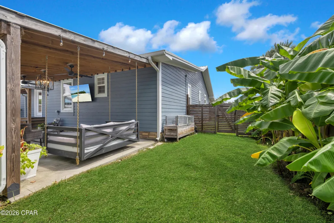
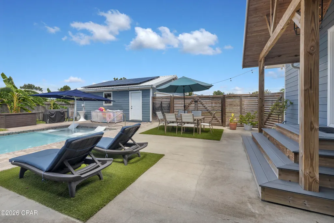
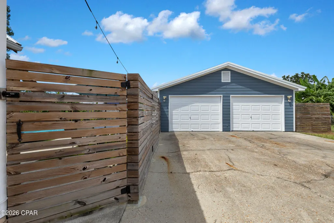
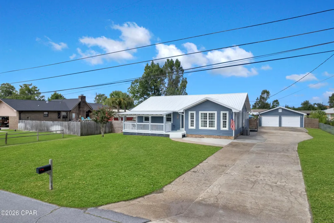
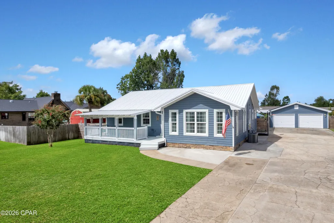
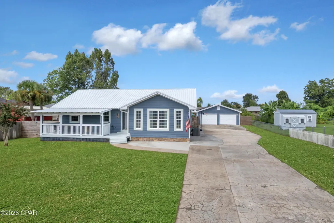
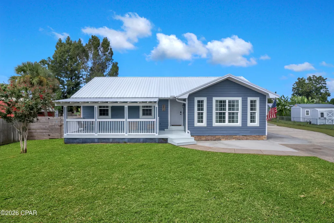
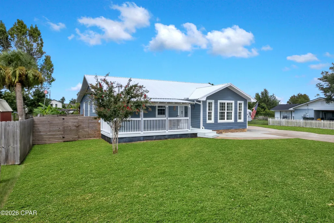
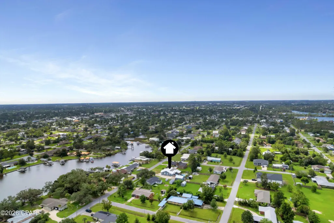
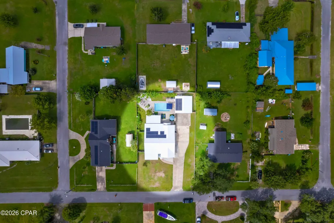
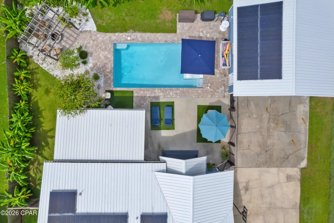
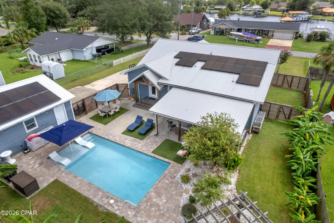
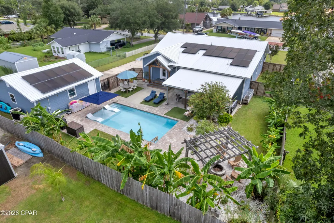
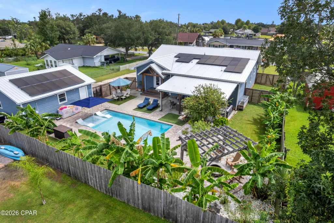
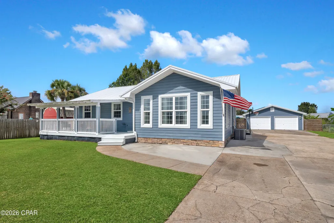
FULLY RENOVATED. HEATED SALTWATER POOL. ROOM FOR THE RV, BOAT + MORE. 212 Kentucky Avenue in Lynn Haven is a four-bedroom, three-bathroom home on more than one-third of an acre, combining a fully renovated interior with a large, highly usable property. LVP flooring runs throughout the home, and the open-concept living area features a vaulted ceiling with elevated windows that bring natural light into the space. A shiplap accent wall creates a focal point for the wall-mounted TV and fireplace, while a natural wood-plank accent wall adds another distinctive architectural element. The open kitchen offers substantial cabinet and counter space, a pot filler above the cooktop, statement vent hood, quartz perimeter countertops, and a large center island with a farmhouse sink and leather-finished granite countertop. The kitchen, dining area, and living room flow together beneath the vaulted ceiling, creating one continuous open space. The spacious primary suite includes a deep walk-in closet and an updated bathroom with a tiled walk-in shower and double vanity. A second en suite bedroom is positioned on the opposite side of the home, providing separation within the four-bedroom floor plan. The spacious laundry area is concealed behind a barn door. Outside, the approximately three-year-old heated in-ground saltwater pool includes a built-in lounge ledge and is surrounded by an expansive paver deck. The landscaped backyard includes multiple destination zones, a large covered back patio with a wall-mounted TV for year-round entertainment, a fire pit area, and banana trees that add screening along the backyard. A separate fenced area provides additional utility for an animal enclosure or other use, subject to applicable regulations. The property also includes a detached two-car garage, covered front porch, and an expansive driveway with room for multiple vehicles, an RV, and a boat. A 30-amp RV hookup is located beneath the main electrical panel on the driveway side of the home. There are no restrictions preventing the on-site storage of RVs, boats, or trailers, giving the property additional flexibility for recreational vehicles and equipment. For boaters, Leslie Porter Wayside Park is less than one mile away and offers a public boat ramp with access to North Bay. Thirty-two fully paid solar panels are installed across the home and detached garage. The seller estimates the system reduces electricity costs by approximately $200 to $300 per month. Flood Zone AE. Seller reports annual flood insurance of $2,322 and annual homeowners insurance of $5,282.03. Insurance premiums and utility savings are property- and policy-specific and may change. Please ask your preferred real estate agent for the detailed property information sheet with CTO. All information is deemed reliable but not guaranteed; buyer to verify if important.
| Elementary School | Middle School | High School |
|---|---|---|
| Lynn Haven Elementary School | Mowat Middle School | Mosley High School |
| Price History | |
|---|---|
| 9/14/2026 | Listed $515,000 |
General Features
| Sewer | Public Sewer |
|---|---|
| Utilities | Cable Connected,Electricity Available,High Speed Internet Available |
| Property Subtype | Single Family Residence |
| Tax Year | 2025 |
| Community Features | Short Term Rental Allowed |
| County | Bay |
| Property Type | Residential |
| HOA | false |
| Subdivision Name | [No Recorded Subdiv] |
| Status | Active |
| Directions | North on HWY 77, left on W 5th street, right on Kentucky |
| High School | Mosley |
| City | Lynn Haven |
| MLS Area | 02 - Bay County - Central |
| Lot Size Units | Acres |
| Lot Size Square Feet | 14810 |
| Elementary School | Lynn Haven |
| Tax Annual Amount | 3465.35 |
| Middle/Junior High School | Mowat |
| MLS Area Minor | 0204 - Bay - Central NW |
| Standard Status | Active |
| Property Sub Type Additional | Single Family Residence |
| Occupancy Type | Occupied |
| Year Built | 1983 |
| Heating | Central,Electric |
| Cooling | Central Air |
| Appliances | Electric Cooktop,Electric Oven,Electric Water Heater |
| Patio/Porch Features | Covered,Patio,Porch |
| Construction Materials | Wood Frame |
| Attached Garage | false |
| Garage Y/N | true |
| Total Rooms | 12 |
| Full Baths | 3 |
| Virtual Tour | https://www.zillow.com/view-imx/e51f499a-a2bd-4a3b-a7ee-f0642a12ef27?setAttribution=mls&wl=true&initialViewType=pano&utm_source=dashboard |
| Garage Spaces | 2 |
| Architectural Style | Craftsman |
| Pool Features | In Ground,Solar Heat,Salt Water,Private |
| New Construction | false |
| Energy Efficient | Solar Panel(s) |
| Roof | Metal |
Interior Features
| Total Baths | 3 |
|---|---|
| Interior Amenities | Double Vanity,Main Level Primary |
| Furnished Units | None |
| Air Conditioning Y/N | true |
| Heating Y/N | true |
| Total Bedrooms | 4 |
| LivingAreaSource | Appraiser |
Exterior Features
| Lot Size Area | 0.34 |
|---|---|
| Lot Dimensions | 100.0 ft x 150.0 ft |
| Lot Size Acres | 0.34 |
| Parking Features | Additional Parking,RV Access/Parking |
| Building Area Total | 2226 |
| Waterfront Y/N | false |
| Exterior Amenities | Fire Pit |
| Fencing | Fenced,Privacy |
| Private Pool | true |
Amenities
- Foreclosure
- Views
- Short Sale
- New Construction
- Adult 55+
- Lease To Own
- No HOA Fees
- Furnished
- Primary On Main
- Air Conditioning
- Seller Finance
- Green
- Fixer Upper
- Horse
- Golf
- Fireplace
- Deck
- Garage
- Basement
- Pool
Property vs Single Family Average in 32444
Price
Taxes
Year Built
In The Neighborhood
Just Listed
Panama City Beach
$ 2,995,000
- Type
- Single Family
- Size
- 2,636 SqFt
- Rooms
- 5 Beds + 5.5 Baths
 Emerald Coast Association of REALTORS®, Inc. All information deemed reliable but not guaranteed. All properties are subject to prior sale, change or withdrawal. Neither listing broker(s) or information provider(s) shall be responsible for any typographical errors, misinformation, misprints and shall be held totally harmless. Listing(s) information is provided for consumer's personal, non-commercial use and may not be used for any purpose other than to identify prospective properties consumers
 Listing data provided by: Central Panhandle Association of Realtors (CPAR)
Information deemed reliable but not guaranteed. The information is provided exclusively for consumers personal, non-commercial use and may not be used for any purpose other than to identify prospective properties consumers may be interested in purchasing.
Listing data provided by: Central Panhandle Association of Realtors (CPAR)
Information deemed reliable but not guaranteed. The information is provided exclusively for consumers personal, non-commercial use and may not be used for any purpose other than to identify prospective properties consumers may be interested in purchasing.
 All information deemed reliable but not guaranteed. All properties are subject to prior sale, change or withdrawal. Neither listing broker(s) or information provider(s) shall be responsible for any typographical errors, misinformation, misprints and shall be held totally harmless. Listing(s) information is provided for consumer's personal, non-commercial use and may not be used for any purpose other than to identify prospective properties consumers may be interested in purchasing. The data relating
