

Address
26 Lago Lane Hs 3, Freeport, FL
Price
$ 299,990
Property Attributes
- MLS#1006443
- TypeSingle Family
- Listing Status Pending
- CountyWalton
- CityFreeport
- AreaFreeport
- NeighborhoodCrossings at Freeport
- Zip32439
- StyleContemporary
- Year Built2026
- Price$ 299,990
- Bedrooms3
- Full Bathrooms2
- Half Bathrooms0
- Sqr Footage1569
Data Source:
Emerald Coast MLS (ECAR)
Property Description
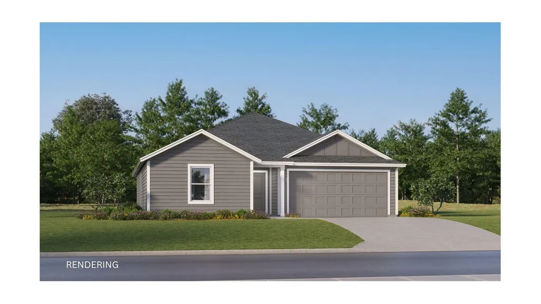
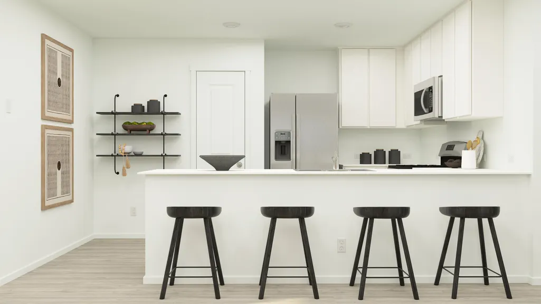
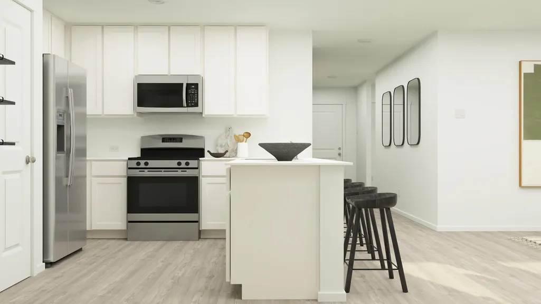
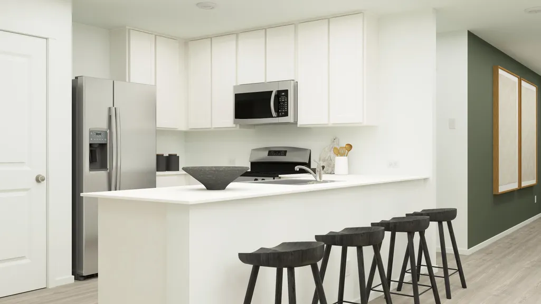
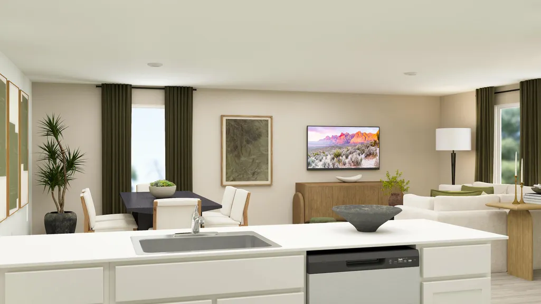
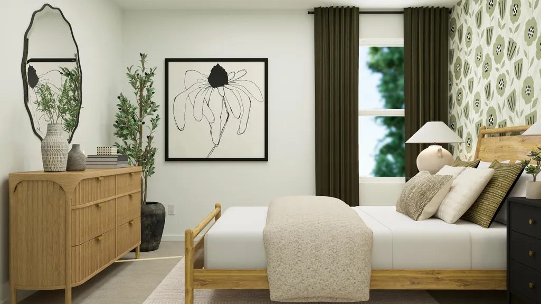
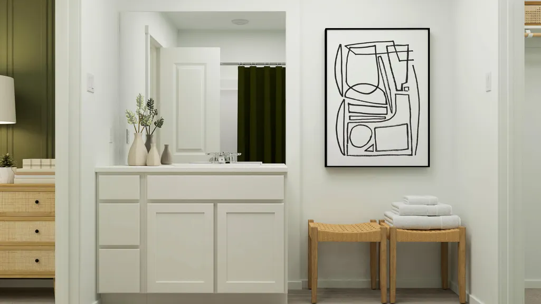
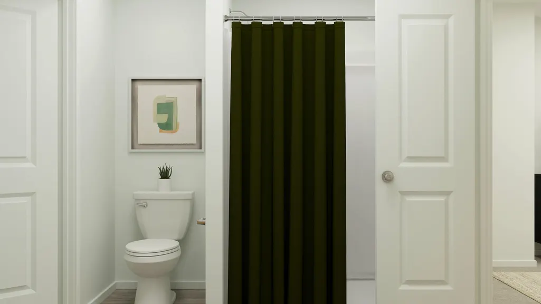
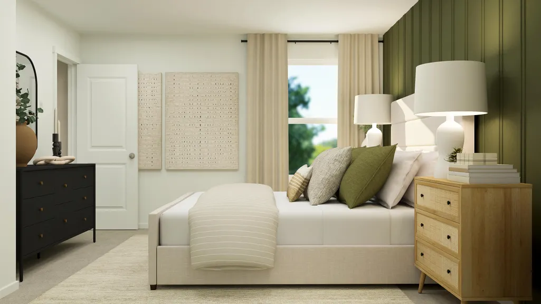
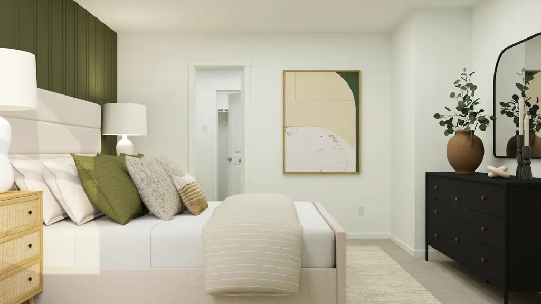
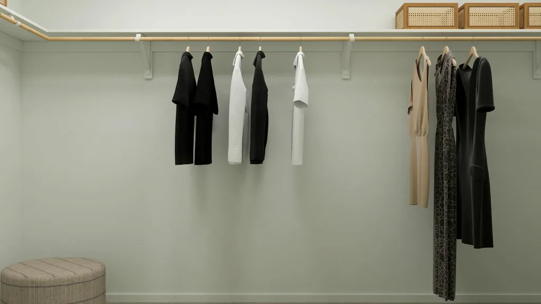
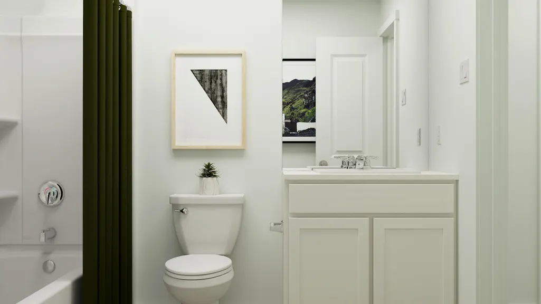
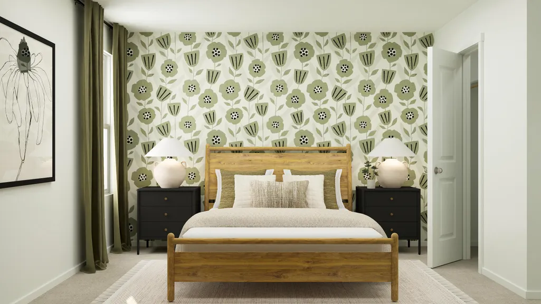
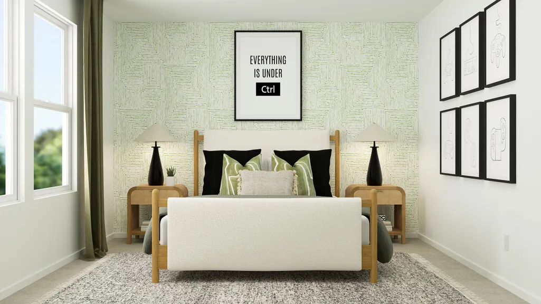
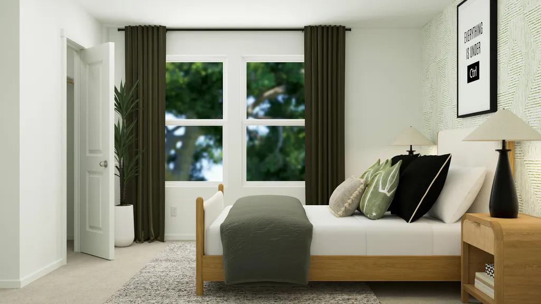
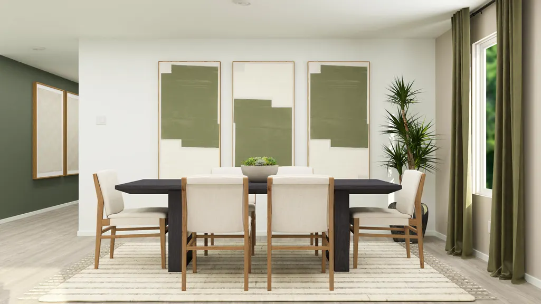
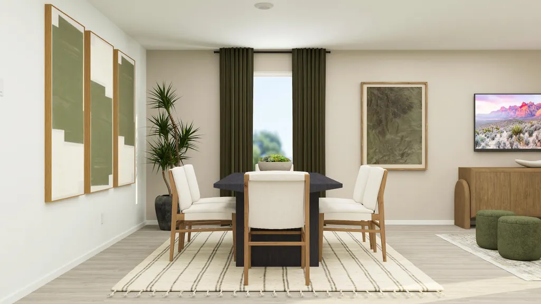
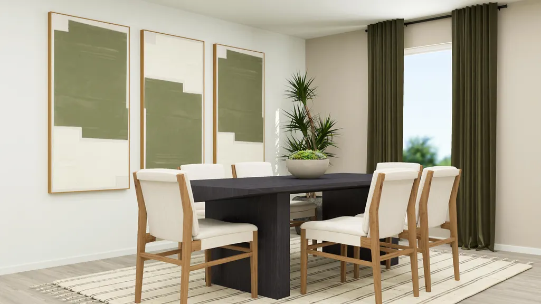
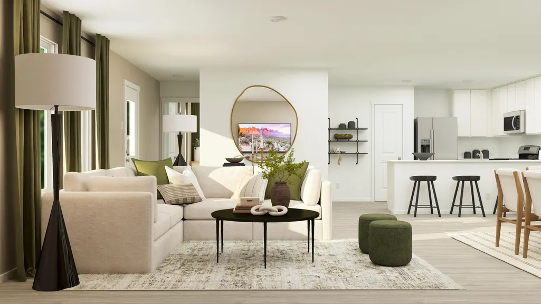
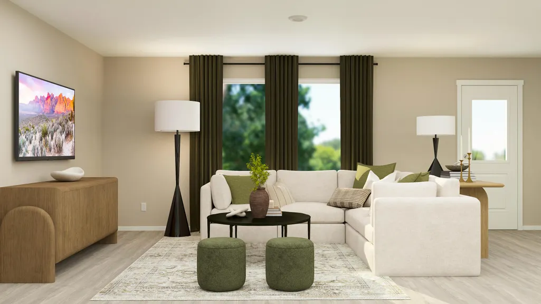
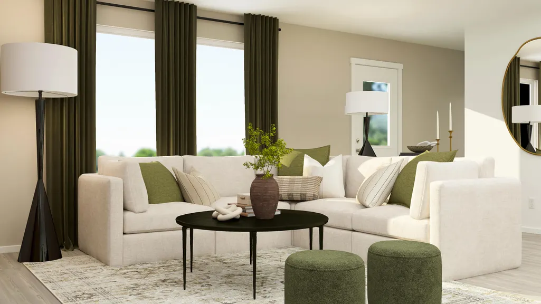
Model Home Now Open! Welcome to The Crossings at Freeport! The Mays floor plan offers a thoughtfully designed single-story layout ideal for modern living. At the front of the home, well-appointed bedrooms provide comfort, privacy, and flexibility for family, guests, or a home office. The entryway opens into a spacious open-concept living area where the kitchen, dining room, and family room flow together effortlessly. The kitchen includes quartz countertops, stainless steel appliances, and 42' cabinets for both style and convenience. Tucked privately at the rear of the home, the owner's suite offers a relaxing retreat with a well-appointed bathroom and a generous walk-in closet, completing this smart and comfortable design.
| Elementary School | Middle School | High School |
|---|---|---|
| Freeport Elementary School | Freeport Middle School | Freeport High School |
| Price History | |
|---|---|
| 6/27/2026 | Listed $317,990 |
| 7/24/2026 | 6$299,990 |
General Features
| Utilities | Electric,Public Water |
|---|---|
| Zoning | Deed Restrictions |
| Property Subtype | Detached Single Family |
| County | Walton |
| Property Type | Residential |
| Subdivision Name | Crossings at Freeport |
| Status | Pending |
| Buyer Financing | Conventional,FHA,VA |
| Directions | From Intersection of 331 and 20 head east 3 Miles. Make a Left onto West Bay Loop. Community 2.5 miles on Right. |
| High School | Freeport |
| City | Freeport |
| MLS Area | 20 - Freeport |
| Lot Size Units | Acres |
| Elementary School | Freeport |
| Middle/Junior High School | Freeport |
| MLS Area Minor | 2005 - S. of 20 to Hwy 331 |
| Standard Status | Pending |
| Sewer | Public Sewer |
| Tax Assessed Value | 600 |
| Heating | Heat Pump Air To Air |
| Garage Spaces | 2 |
| Architectural Style | Contemporary |
| Construction Materials | Frame,Siding CmntFbrHrdBrd |
| Year Built | 2026 |
| Stories Count | 1 |
| New Construction | false |
| Attached Garage | false |
| Total Rooms | 7 |
| Carport Y/N | false |
| Property Condition | Construction Complete |
| Association Fee Includes | Management,Master Association,Repairs/Maintenance |
| Unit Number | HS 3 |
| HOA | true |
Interior Features
| Total Baths | 2 |
|---|---|
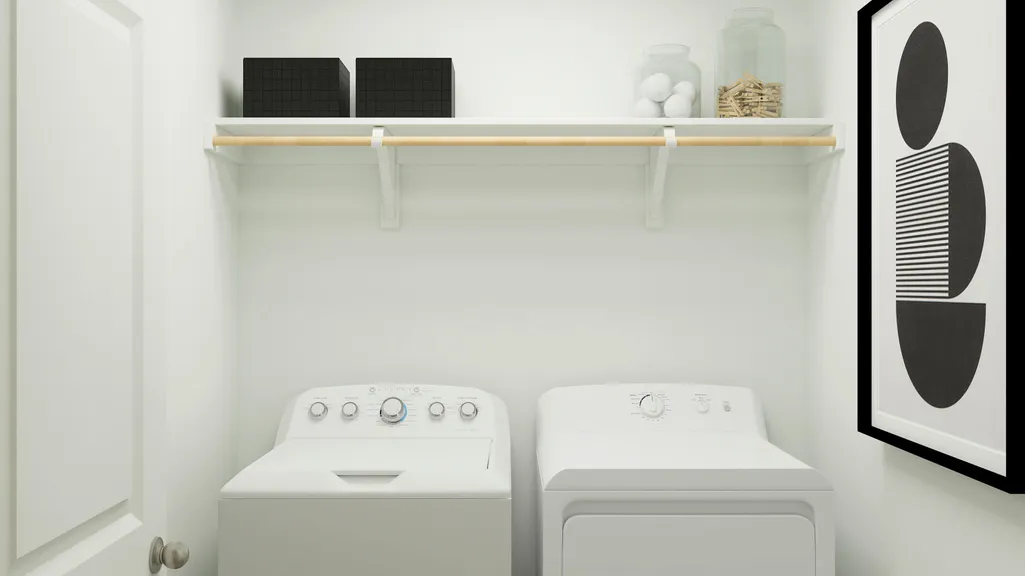
| Interior Amenities | Newly Painted,Owner's Closet,Pantry,Shelving,Washer/Dryer Hookup |
| Flooring | Floor Vinyl |
| Heating Y/N | true |
| Window Features | Double Pane Windows |
Exterior Features
| Lot Features | Cleared,Interior |
|---|---|
| Lot Dimensions | 60x120 |
| Road Surface Type | Paved |
| Road Frontage Type | Private Road |
| Foundation Details | Slab |
| Building Area Total | 1569 |
| Parking Features | Garage |
| Total Parking | 2 |
Amenities
- Foreclosure
- Views
- Short Sale
- New Construction
- Adult 55+
- Lease To Own
- No HOA Fees
- Furnished
- Primary On Main
- Air Conditioning
- Seller Finance
- Green
- Fixer Upper
- Horse
- Golf
- Fireplace
- Deck
- Garage
- Basement
- Pool
Property vs Single Family Average in 32439
Price
Year Built
 Emerald Coast Association of REALTORS®, Inc. All information deemed reliable but not guaranteed. All properties are subject to prior sale, change or withdrawal. Neither listing broker(s) or information provider(s) shall be responsible for any typographical errors, misinformation, misprints and shall be held totally harmless. Listing(s) information is provided for consumer's personal, non-commercial use and may not be used for any purpose other than to identify prospective properties consumers
 Listing data provided by: Central Panhandle Association of Realtors (CPAR)
Information deemed reliable but not guaranteed. The information is provided exclusively for consumers personal, non-commercial use and may not be used for any purpose other than to identify prospective properties consumers may be interested in purchasing.
Listing data provided by: Central Panhandle Association of Realtors (CPAR)
Information deemed reliable but not guaranteed. The information is provided exclusively for consumers personal, non-commercial use and may not be used for any purpose other than to identify prospective properties consumers may be interested in purchasing.
 All information deemed reliable but not guaranteed. All properties are subject to prior sale, change or withdrawal. Neither listing broker(s) or information provider(s) shall be responsible for any typographical errors, misinformation, misprints and shall be held totally harmless. Listing(s) information is provided for consumer's personal, non-commercial use and may not be used for any purpose other than to identify prospective properties consumers may be interested in purchasing. The data relating
