

Address
4685 Westwinds Way, Destin, FL
Price
$ 2,490,000
Property Attributes
- MLS#1007912
- TypeSingle Family
- Listing Status Active
- CountyOkaloosa
- CityDestin
- AreaDestin
- NeighborhoodRegatta Bay
- Zip32541
- StyleContemporary
- Year Built2025
- Taxes$ 2033
- Price$ 2,490,000
- Bedrooms4
- Full Bathrooms4
- Half Bathrooms2
- Sqr Footage3633
- Lot Size0.19 Acres
Data Source:
Emerald Coast MLS (ECAR)
Property Description
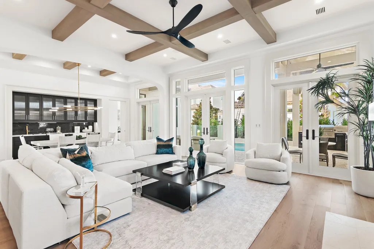
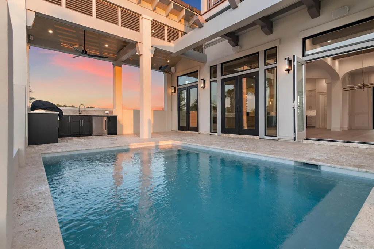
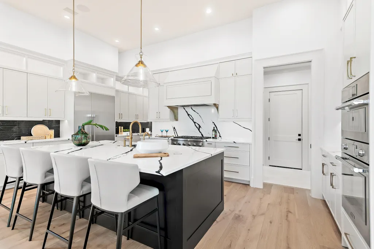
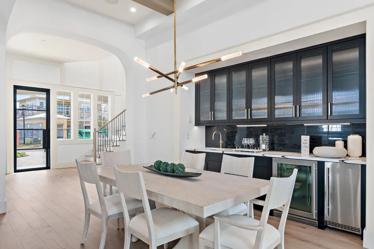
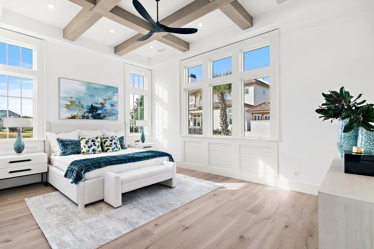
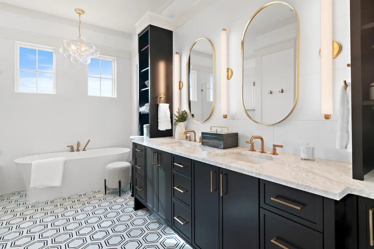
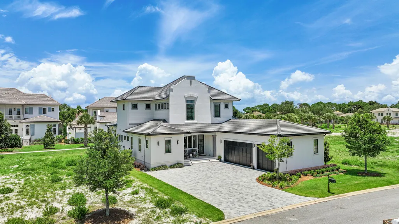
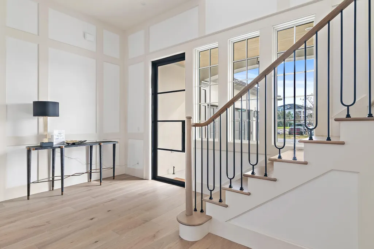
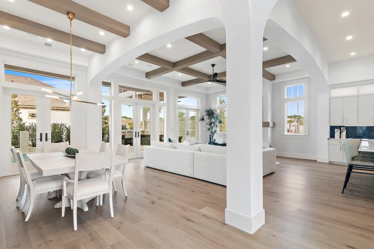
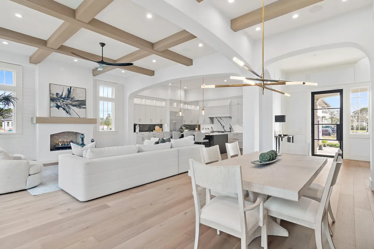
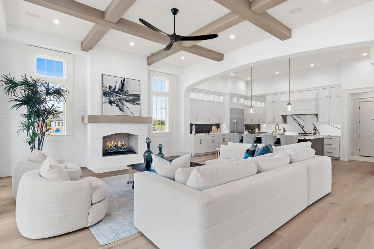
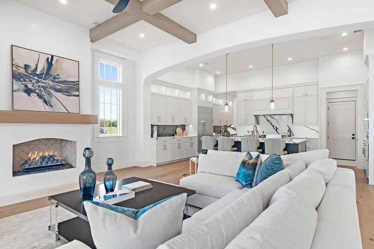
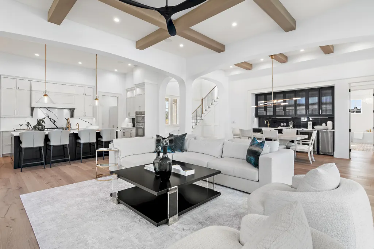
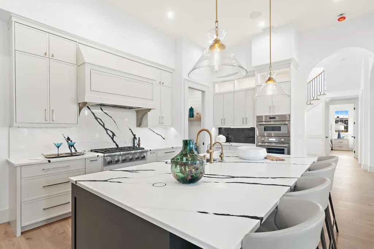
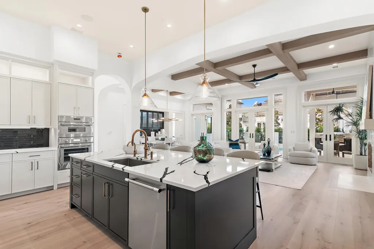
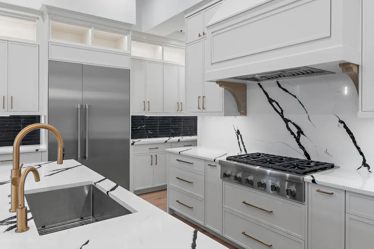
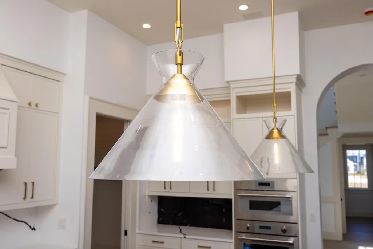
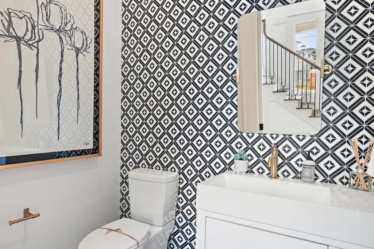
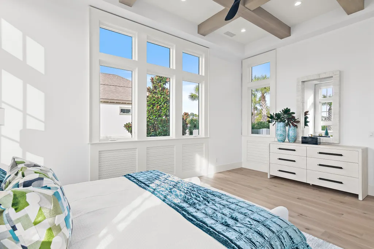
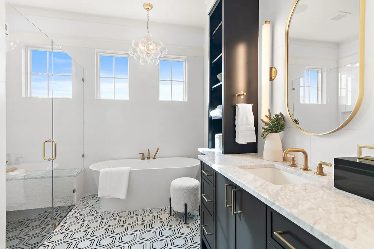
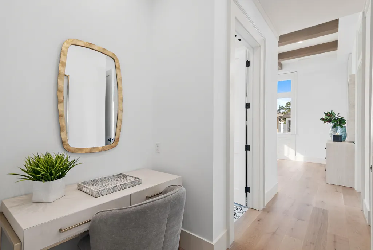
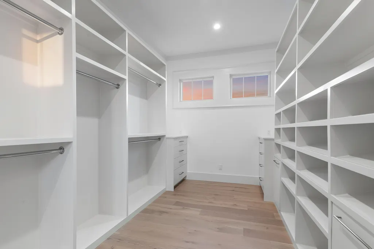
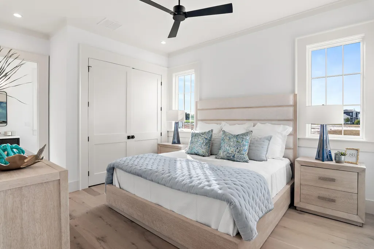
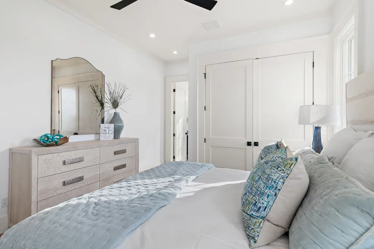
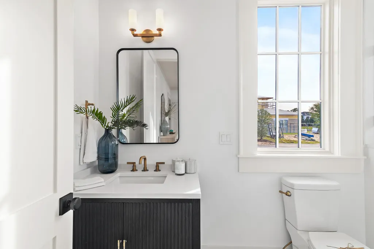
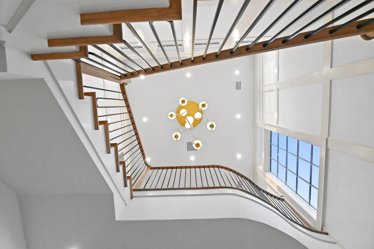
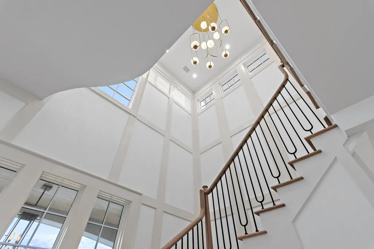
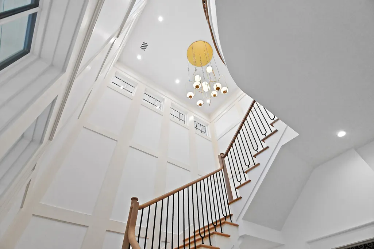
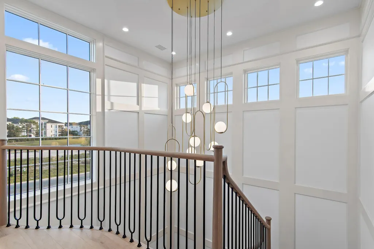
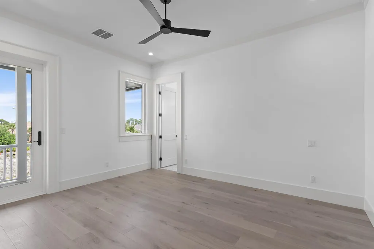
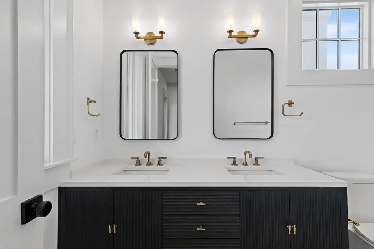
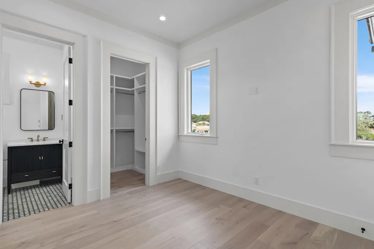
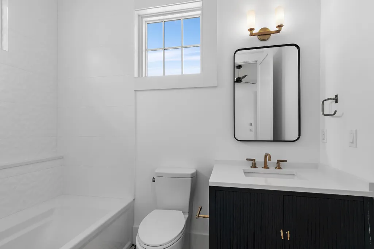
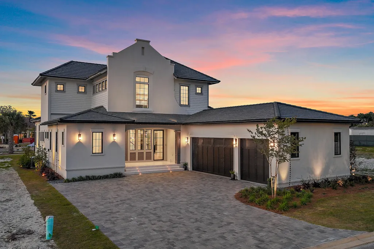
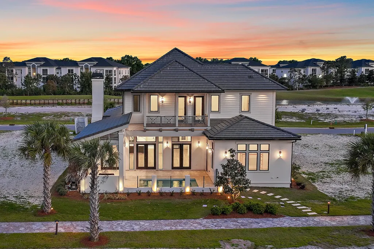
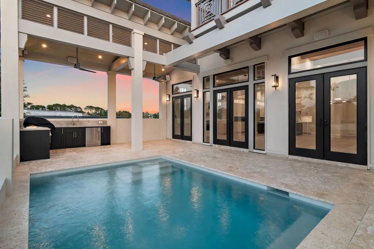
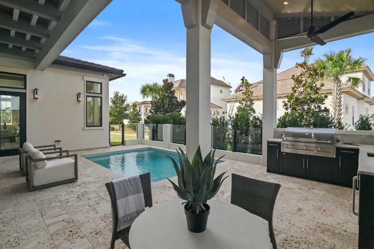
Less than a mile from the beach! Finishes and details are stunning! Introducing Tradewinds, the latest gem in Regatta Bay, featuring 54 exquisite homesites inspired by the architectural elegance of the West Indies and Dutch styles. This stunning, brand-new residence embodies modern luxury, seamlessly blending indoor and outdoor living across over 3,600 square feet of climate-controlled space. It boasts 4 bedrooms, 4 full bathrooms, and 2 additional half baths. Upon entry, you are immediately captivated by the design, featuring wood beams on the ceiling and gracefully curved arches. The home presents a sophisticated black-and-white theme, enhanced by tasteful tile selections in the kitchen, butler's pantry, wet bar, and bathrooms. The home boasts an inviting open floor plan, highlighted by a spacious living room featuring a cozy fireplace and a gourmet chef's kitchen equipped with top-of-the-line amenities. On the first floor, the master bedroom provides breathtaking views and direct access to the outdoor living area. The master bath showcases double vanities, elegantly designed lighting fixtures, a custom walk-in tiled shower, and a luxurious soaking tub. Adjacent to the master bedroom, a generous walk-in closet offers custom shelving and his-and-her drawers for added storage. Also located on the first floor is a convenient powder bath for guests, a wet bar, and a guest suite complete with its own private bath. Upstairs, you will discover a generous bonus room, an extra wet bar, two guest suites each featuring private baths, a sizable storage or multipurpose room, and an expansive balcony. The exterior showcases an inviting outdoor area, complete with a summer kitchen and a picturesque Alys Beach-style pool, making this home an ideal retreat for relaxation and entertainment. Built by Legendary Home Builders, utilizing only the finest materials and high end finishes such as: wind and impact resistant windows, wind and impact rated doors, insulated wind and impact rated garage doors, insulation in all interior walls for energy efficiency, sound proofing insulation between floors for sound barrier, stainless steel door hinges, custom wood shelving in all closets, Kohler plumbing throughout, custom solid wood cabinetry throughout with soft close hinges, surround sound, smart home technology customizable for homeowner, led lighting throughout and so much more...
| Elementary School | Middle School | High School |
|---|---|---|
| Destin Elementary School | Destin Middle School | Fort Walton Beach High School |
| Price History | |
|---|---|
| 7/17/2026 | Listed $2,490,000 |
General Features
| Utilities | Electric,Gas - Natural,Public Water,Underground |
|---|---|
| Zoning | Resid Single Family |
| Property Subtype | Detached Single Family |
| Community Features | Short Term Rental - Not Allowed,Pickle Ball,Boat Launch,Community Room,Dock,Fishing,Game Room,Gated Community,Golf,Marina,Pets Allowed,Picnic Area,Playground,Pool,Tennis,Waterfront |
| County | Okaloosa |
| Property Type | Residential |
| Subdivision Name | Regatta Bay |
| Status | Active |
| Directions | Turn into Regatta Bay main entrance from HWY 98. Go straight. Turn Right on Sailmaker Lane. Turn Right on Westwinds Way. House is on the left. |
| High School | Fort Walton Beach |
| City | Destin |
| MLS Area | 14 - Destin |
| Lot Size Units | Acres |
| Lot Size Square Feet | 8276.4 |
| Elementary School | Destin |
| Middle/Junior High School | Destin |
| MLS Area Minor | 1402 - Destin East of Hwy 293/Midbay Bridge Rd |
| Standard Status | Active |
| Sewer | Public Sewer |
| Tax Assessed Value | 1994 |
| Cooling | Ceiling Fans |
| Garage Spaces | 3 |
| Patio/Porch Features | Porch Open |
| Architectural Style | Contemporary |
| Construction Materials | Frame,Siding CmntFbrHrdBrd,Stucco,Trim Wood |
| Year Built | 2025 |
| Stories Count | 2 |
| Tax Year | 2025 |
| New Construction | false |
| Attached Garage | true |
| Total Rooms | 10 |
| Carport Y/N | false |
| Property Condition | Construction Complete |
| Association Fee Includes | Ground Keeping,Land Recreation,Management,Master Association,Recreational Faclty,Security |
| Pool Features | Pool - In-Ground,Pool Type |
| HOA | true |
| Energy Efficient | Doors |
Interior Features
| Total Baths | 6 |
|---|---|
| Interior Amenities | Breakfast Bar,Ceiling Beamed,Kitchen Island,Lighting Recessed,Newly Painted,Pantry,Pull Down Stairs,Shelving,Split Bedroom,Walls Wainscoting,Washer/Dryer Hookup,Wet Bar,Woodwork Painted,Woodwork Stained |
| Flooring | Floor Hardwood,Floor Tile |
| Air Conditioning Y/N | true |
| Window Features | Double Pane Windows,Storm Windows |
| Furnished Y/N | Furnished - None |
| Fireplace Features | Fireplace Gas |
| Fireplace Y/N | true |
Exterior Features
| Lot Features | Covenants,Restrictions,Within 1/2 Mile to Water |
|---|---|
| Lot Size Area | 0.19 |
| Lot Dimensions | 57.34 x 120 x 65.71 x 121.6 |
| Lot Size Acres | 0.19 |
| Road Frontage Type | Private Road |
| Exterior Amenities | Rain Gutter,Balcony,BBQ Pit/Grill,Columns,Pool - Gunite Concrt,Sprinkler System,Summer Kitchen |
| Foundation Details | Slab |
| Building Area Total | 3633 |
| Door Features | Storm Door(s) |
| Total Parking | 3 |
Amenities
- Foreclosure
- Views
- Short Sale
- New Construction
- Adult 55+
- Lease To Own
- No HOA Fees
- Furnished
- Primary On Main
- Air Conditioning
- Seller Finance
- Green
- Fixer Upper
- Horse
- Golf
- Fireplace
- Deck
- Garage
- Basement
- Pool
Property vs Single Family Average in 32541
Price
Taxes
Year Built
 Emerald Coast Association of REALTORS®, Inc. All information deemed reliable but not guaranteed. All properties are subject to prior sale, change or withdrawal. Neither listing broker(s) or information provider(s) shall be responsible for any typographical errors, misinformation, misprints and shall be held totally harmless. Listing(s) information is provided for consumer's personal, non-commercial use and may not be used for any purpose other than to identify prospective properties consumers
 Listing data provided by: Central Panhandle Association of Realtors (CPAR)
Information deemed reliable but not guaranteed. The information is provided exclusively for consumers personal, non-commercial use and may not be used for any purpose other than to identify prospective properties consumers may be interested in purchasing.
Listing data provided by: Central Panhandle Association of Realtors (CPAR)
Information deemed reliable but not guaranteed. The information is provided exclusively for consumers personal, non-commercial use and may not be used for any purpose other than to identify prospective properties consumers may be interested in purchasing.
 All information deemed reliable but not guaranteed. All properties are subject to prior sale, change or withdrawal. Neither listing broker(s) or information provider(s) shall be responsible for any typographical errors, misinformation, misprints and shall be held totally harmless. Listing(s) information is provided for consumer's personal, non-commercial use and may not be used for any purpose other than to identify prospective properties consumers may be interested in purchasing. The data relating
