

Sold






Address
41 Mist Flower Lane, Santa Rosa Beach, FL
Price
$ 5,500,000
Property Attributes
- MLS#1008256
- TypeSingle Family
- Listing Status Sold
- CountyWalton
- CitySanta Rosa Beach
- Area30A East
- NeighborhoodWATERCOLOR
- Zip32459
- StyleFlorida Cottage
- Year Built2011
- Taxes$ 35871
- Price$ 5,500,000
- Bedrooms6
- Full Bathrooms6
- Half Bathrooms1
- Sqr Footage4985
- Lot Size0.12 Acres
Data Source:
Emerald Coast MLS (ECAR)
Property Description
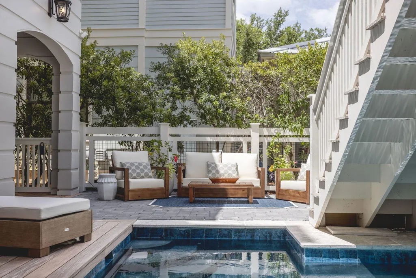
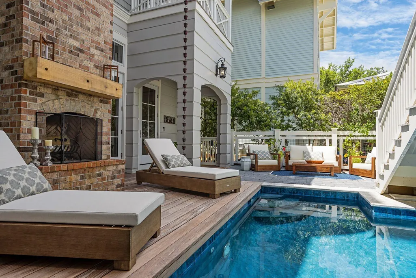
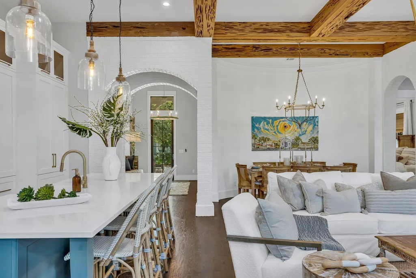
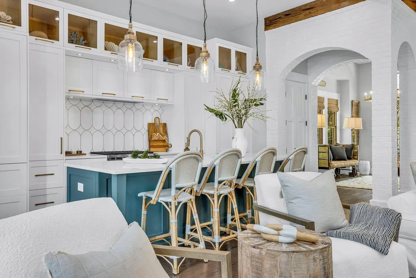
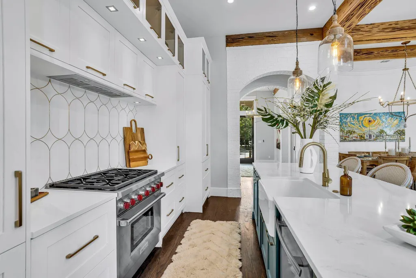
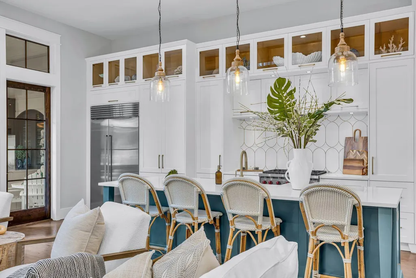
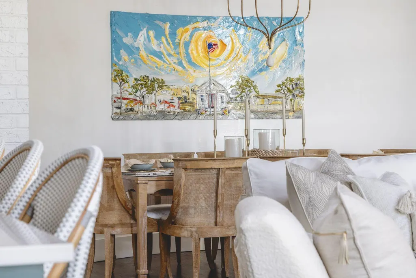
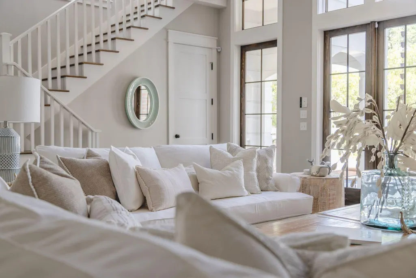
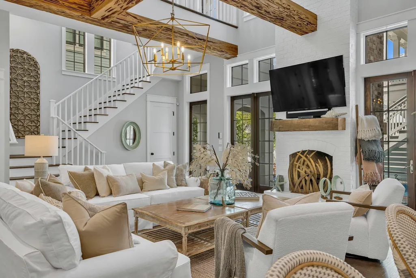
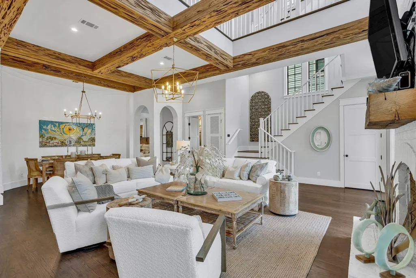
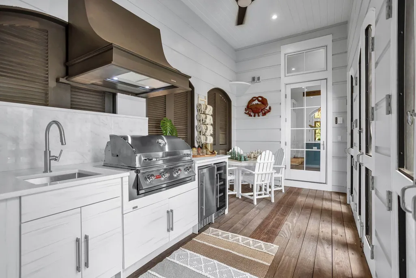
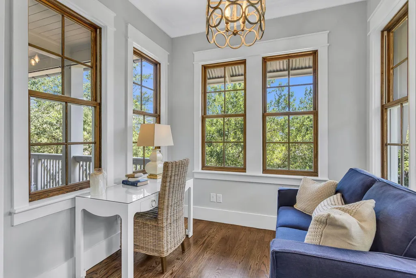
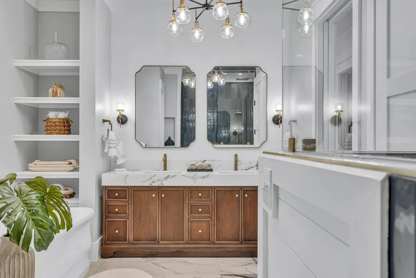
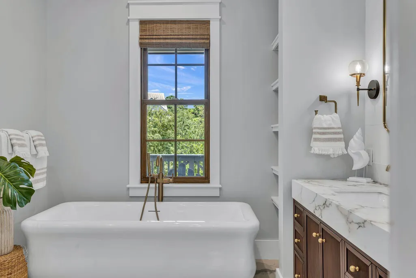
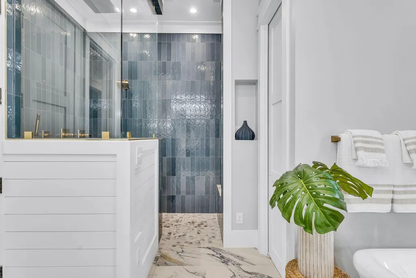
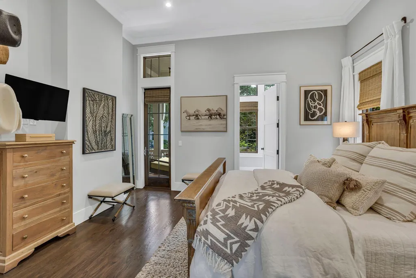
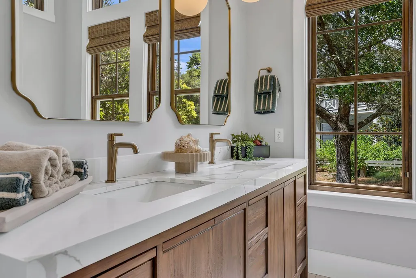
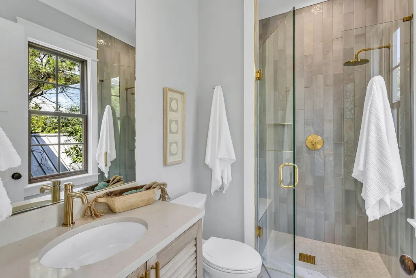
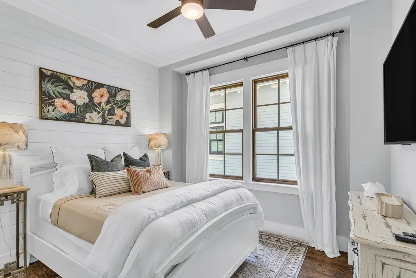
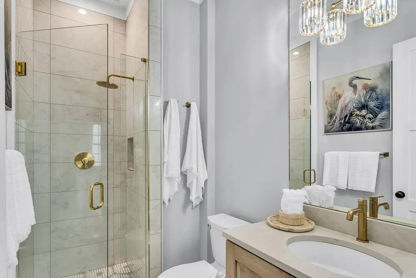
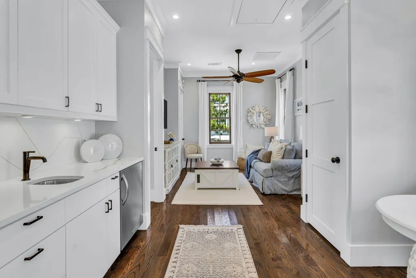
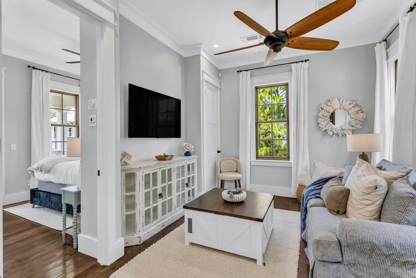
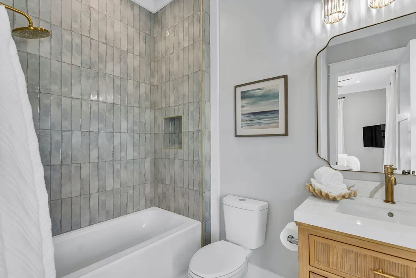
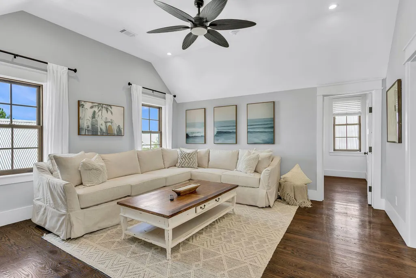
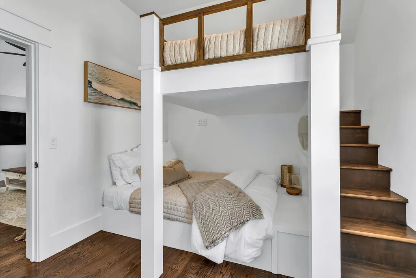
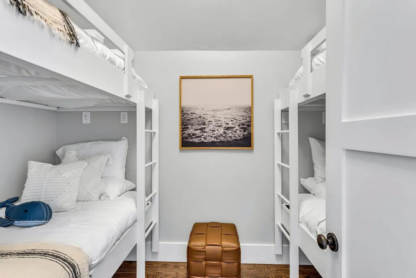
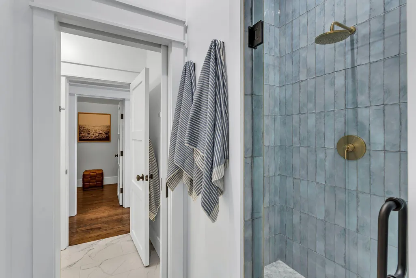
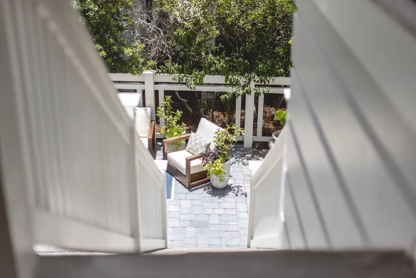
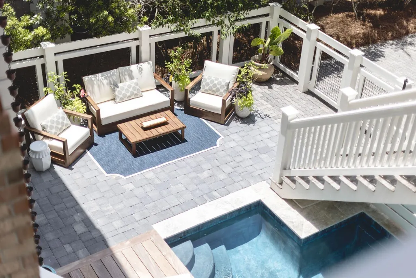
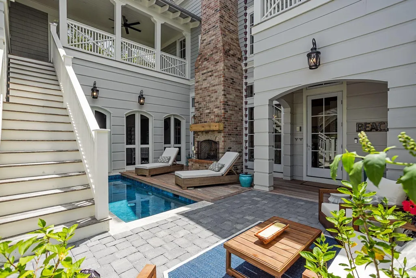
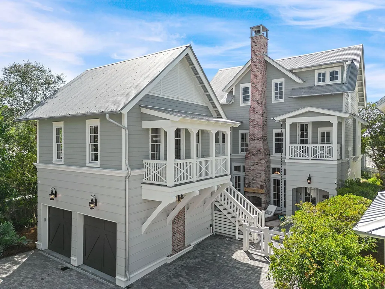
A rare opportunity to own a fully renovated WaterColor retreat that truly checks every box. Ideally situated in the highly sought-after Phase III of WaterColor, this exceptional residence offers six bedrooms--including a first-floor guest bedroom and a custom-built bunk room--a private carriage house, garage, resort-style pool, and an impressive collection of indoor and outdoor living spaces designed for both entertaining and everyday comfort. Recently transformed with a comprehensive renovation, the home showcases all-new designer furnishings, creating a completely turnkey experience. The chef's kitchen is equipped with premium Wolf and Sub-Zero appliances, while the adjoining living and dining areas flow effortlessly onto multiple covered porches that embrace WaterColor's signature indoor-outdoor lifestyle. Designed with hosting in mind, the screened outdoor entertaining area features a brand-new built-in barbecue, new countertops, ample gathering space, and an outdoor shower overlooking the private pool. Whether enjoying quiet mornings or entertaining family and friends, the home's thoughtful outdoor spaces offer exceptional privacy and functionality. Each bedroom features its own en-suite bathroom, providing comfort and privacy for owners and guests alike. In addition to the six bedrooms, the home also offers a second dedicated bunk room, a third-floor family room, a private theater room, and a large bonus room that can serve as additional storage, a hobby space, fitness room, or flex space to suit an owner's needs. From its extensive renovation and luxurious finishes to its versatile floor plan and premier WaterColor location, this is a rare turnkey opportunity to own one of the community's most complete and thoughtfully appointed homes.
| Elementary School | Middle School | High School |
|---|---|---|
| Dune Lakes Elementary School | Emerald Coast Middle School | South Walton High School |
| Price History | |
|---|---|
| 7/22/2026 | Listed $5,595,000 |
General Features
| Utilities | Electric,Gas - Natural,Phone,Public Water,TV Cable |
|---|---|
| Zoning | Resid Single Family |
| Property Subtype | Detached Single Family |
| Community Features | Short Term Rental - Allowed,BBQ Pit/Grill,Beach,Boat Launch,Deed Access,Dock,Exercise Room,Fishing,Pavillion/Gazebo,Pets Allowed,Picnic Area,Playground,Pool,Tennis,TV Cable,Waterfront |
| County | Walton |
| Property Type | Residential |
| Subdivision Name | WATERCOLOR |
| Status | Sold |
| Buyer Financing | Conventional |
| Directions | From S County Hwy 395, Take a Right on W Lake Forest Dr., Follow to the right until you reach Needlerush, turn Left on Needlerush, go almost all the way to the end of the street and 41 Mistflower will be on the right side. Lockbox is accessible from the alley. |
| High School | South Walton |
| City | Santa Rosa Beach |
| MLS Area | 18 - 30A East |
| Lot Size Units | Acres |
| Lot Size Square Feet | 5227.2 |
| Elementary School | Dune Lakes |
| Middle/Junior High School | Emerald Coast |
| MLS Area Minor | 1802 - S. of 98 W of Camp Creek |
| Standard Status | Closed |
| Sewer | Public Sewer |
| Tax Assessed Value | 1560 |
| Cooling | Ceiling Fans |
| Garage Spaces | 2 |
| Patio/Porch Features | Deck Covered,Deck Open,Patio Enclosed,Porch Open,Porch Screened |
| Architectural Style | Florida Cottage |
| Construction Materials | Frame,Siding CmntFbrHrdBrd,Trim Wood |
| Year Built | 2011 |
| Stories Count | 3 |
| Tax Year | 2025 |
| New Construction | false |
| Attached Garage | true |
| Total Rooms | 11 |
| Carport Y/N | false |
| Property Condition | Construction Complete |
| Association Fee Includes | Accounting,Internet Service,Land Recreation,Legal,Management,Master Association,Recreational Faclty,Security,Water,Cable TV,Trash |
| Pool Features | Pool - In-Ground,Pool Type |
| HOA | true |
| Energy Efficient | Doors |
Interior Features
| Total Baths | 7 |
|---|---|
| Interior Amenities | Built-In Bookcases,Ceiling Beamed,Ceiling Raised,Guest Quarters,Kitchen Island,Lighting Recessed,Owner's Closet,Pantry,Shelving,Upgraded Media Wing,Washer/Dryer Hookup |
| Flooring | Floor Hardwood |
| Air Conditioning Y/N | true |
| Furnished Y/N | Furnished - All |
| Fireplace Features | Fireplace Gas,Fireplace |
| Fireplace Y/N | true |
Exterior Features
| Lot Features | Covenants,Curb & Gutter,Interior,Sidewalk,Survey Available |
|---|---|
| Lot Size Area | 0.12 |
| Lot Dimensions | 47x110 |
| Lot Size Acres | 0.12 |
| Road Frontage Type | Private Road |
| Exterior Amenities | Balcony,BBQ Pit/Grill,Fenced Back Yard,Shower,Sprinkler System,Summer Kitchen |
| Foundation Details | Foundation On Piling |
| Building Area Total | 4985 |
| Parking Features | Guest |
| Total Parking | 5 |
Amenities
- Foreclosure
- Views
- Short Sale
- New Construction
- Adult 55+
- Lease To Own
- No HOA Fees
- Furnished
- Primary On Main
- Air Conditioning
- Seller Finance
- Green
- Fixer Upper
- Horse
- Golf
- Fireplace
- Deck
- Garage
- Basement
- Pool
Property vs Single Family Average in 32459
Price
Taxes
Year Built
In The Neighborhood
Just Listed
Santa Rosa Beach
$ 3,100,000
- Type
- Single Family
- Size
- 3,327 SqFt
- Rooms
- 4 Beds + 4.5 Baths
 Emerald Coast Association of REALTORS®, Inc. All information deemed reliable but not guaranteed. All properties are subject to prior sale, change or withdrawal. Neither listing broker(s) or information provider(s) shall be responsible for any typographical errors, misinformation, misprints and shall be held totally harmless. Listing(s) information is provided for consumer's personal, non-commercial use and may not be used for any purpose other than to identify prospective properties consumers
 Listing data provided by: Central Panhandle Association of Realtors (CPAR)
Information deemed reliable but not guaranteed. The information is provided exclusively for consumers personal, non-commercial use and may not be used for any purpose other than to identify prospective properties consumers may be interested in purchasing.
Listing data provided by: Central Panhandle Association of Realtors (CPAR)
Information deemed reliable but not guaranteed. The information is provided exclusively for consumers personal, non-commercial use and may not be used for any purpose other than to identify prospective properties consumers may be interested in purchasing.
 All information deemed reliable but not guaranteed. All properties are subject to prior sale, change or withdrawal. Neither listing broker(s) or information provider(s) shall be responsible for any typographical errors, misinformation, misprints and shall be held totally harmless. Listing(s) information is provided for consumer's personal, non-commercial use and may not be used for any purpose other than to identify prospective properties consumers may be interested in purchasing. The data relating
