

Open House Sat, Sep 12th 12:00 PM - 03:00 PM
Address
3399 Scenic Hwy 98, Destin, FL
Price
$ 6,900,000
Property Attributes
- MLS#1011468
- TypeSingle Family
- Listing Status Active
- CountyOkaloosa
- CityDestin
- AreaDestin
- NeighborhoodCRYSTAL BEACH
- Zip32541
- StyleBeach House
- Year Built2010
- Taxes$ 31999
- Price$ 6,900,000
- Bedrooms9
- Full Bathrooms8
- Half Bathrooms3
- Sqr Footage6753
- Lot Size0.46 Acres
Data Source:
Emerald Coast MLS (ECAR)
Property Description
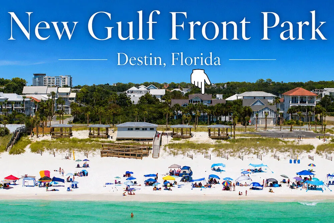
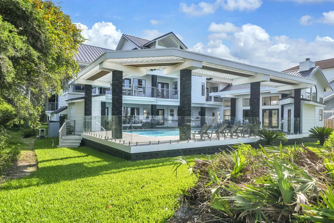
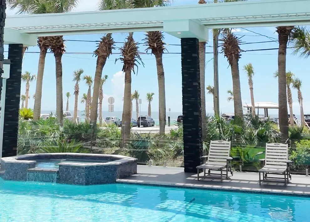
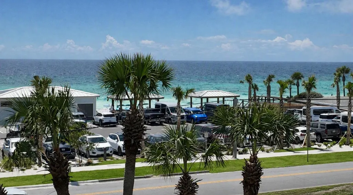
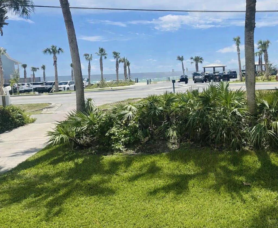
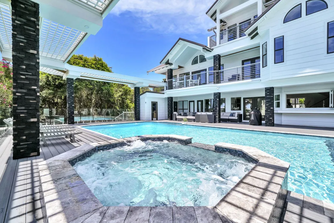
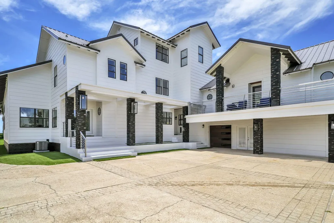
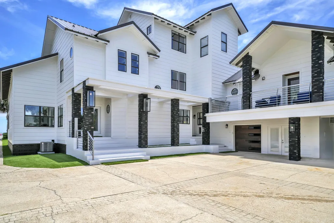
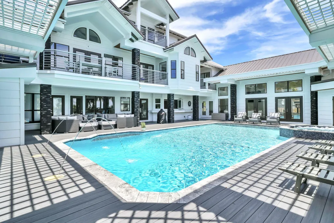
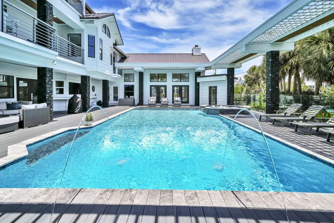
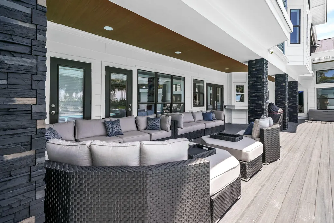
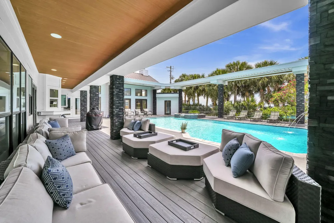
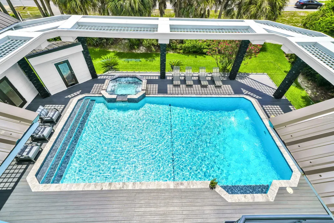
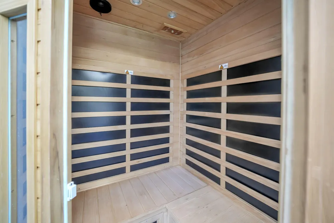
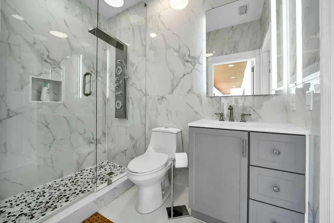
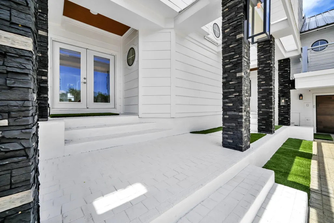
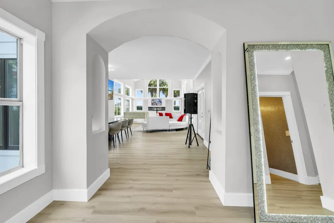
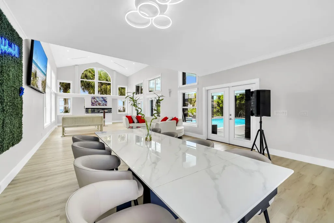
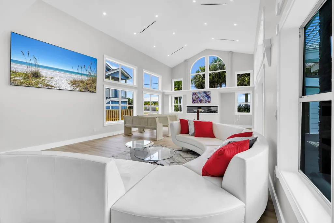
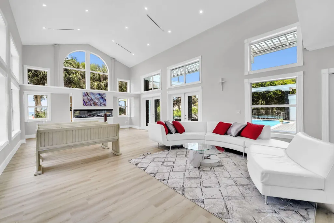
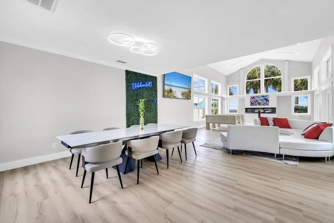
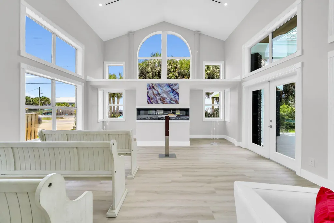
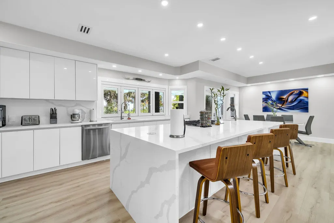
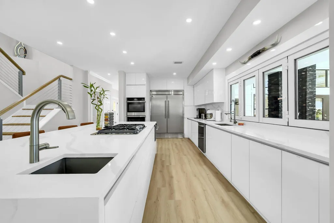
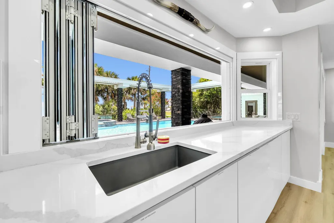
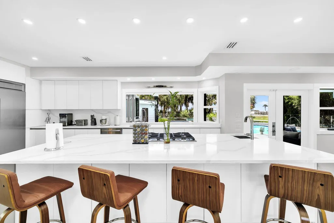
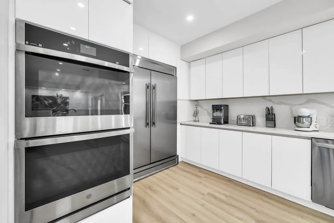
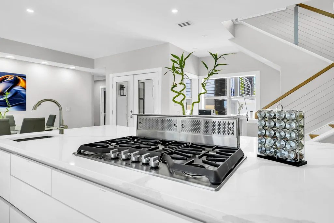
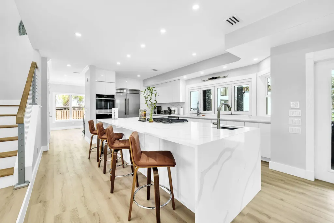
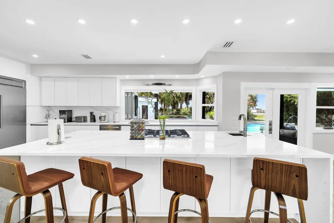
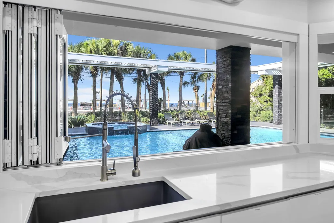
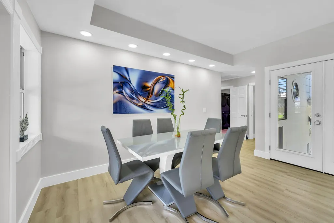
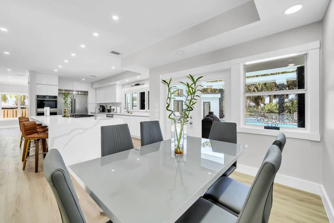
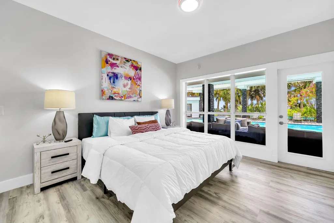
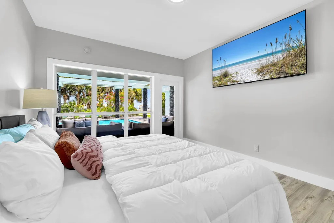
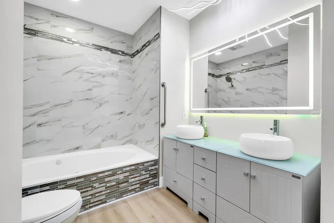
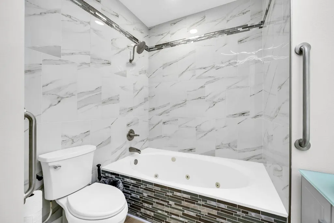
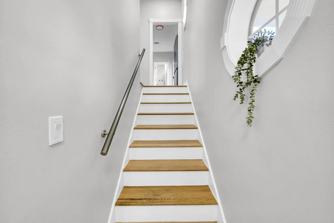
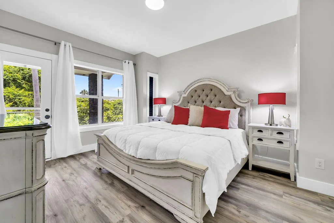
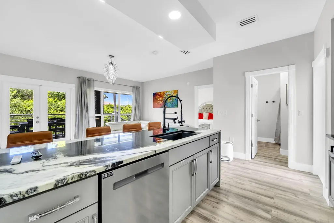
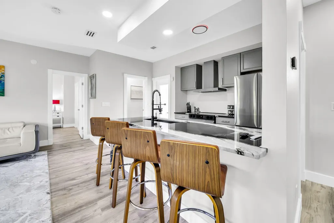
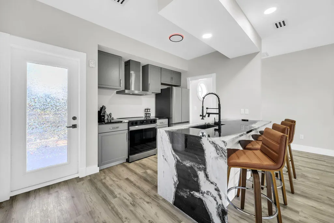
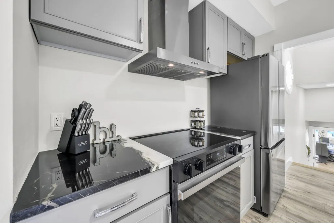
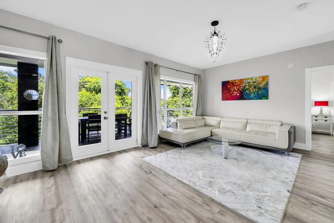
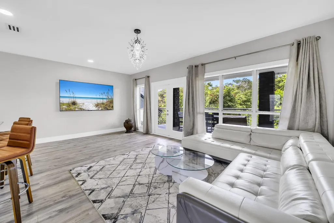
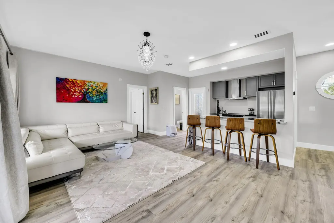
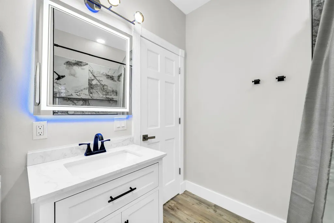
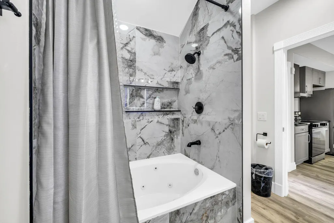
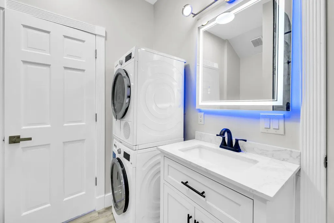
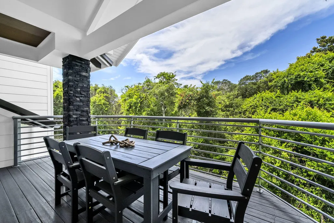
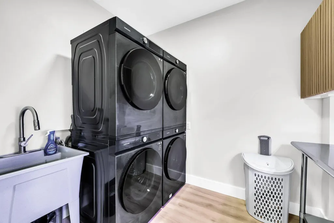
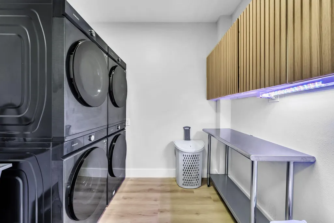
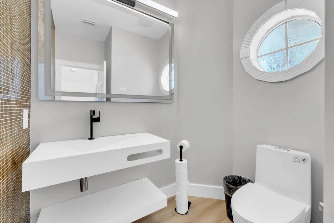
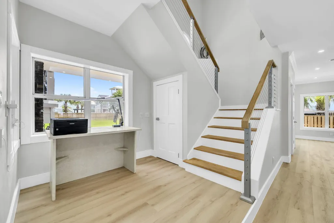
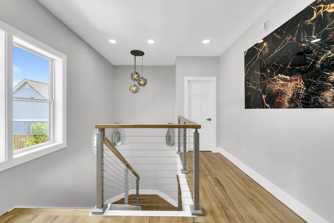
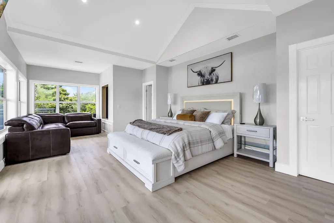
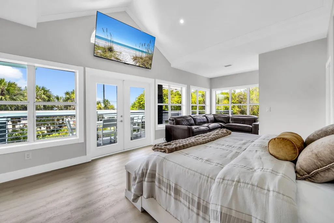
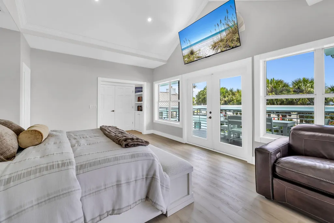
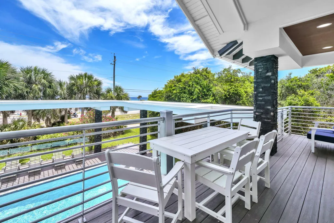
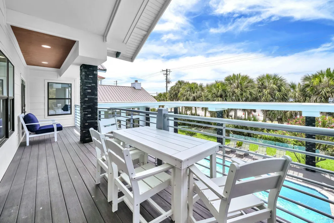
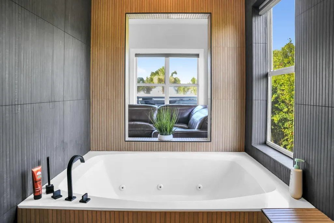
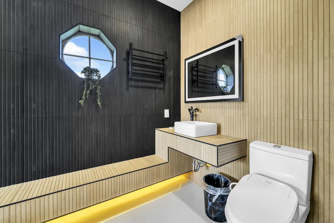
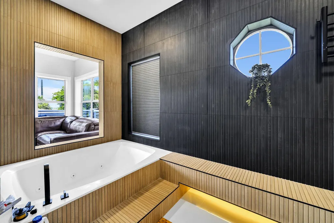
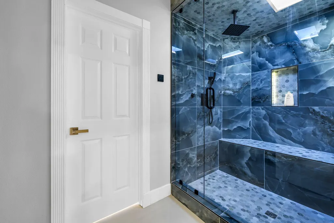
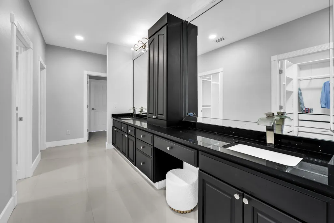
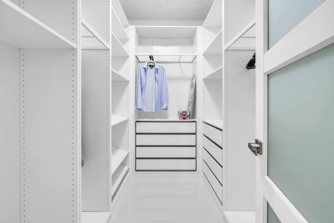
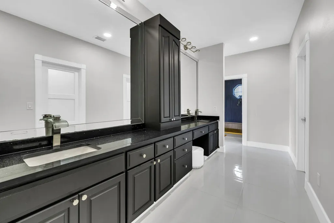
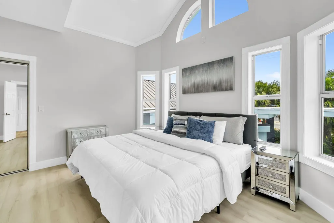
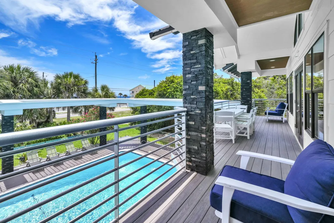
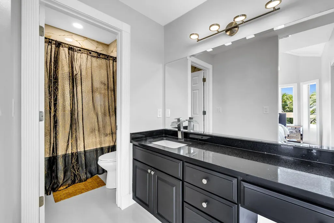
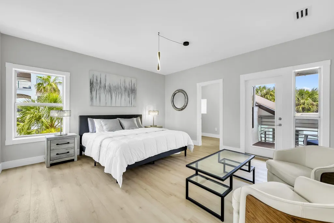
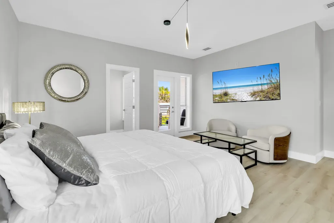
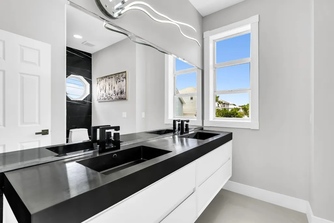
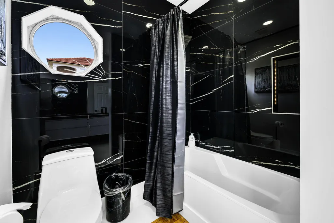
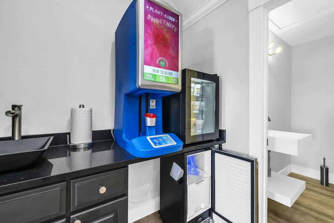
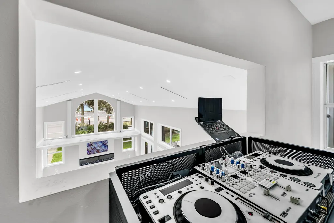
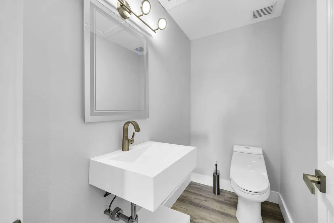
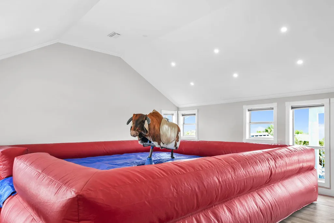
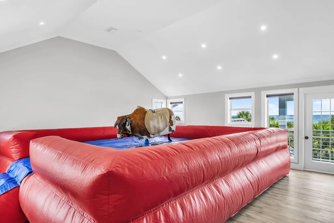
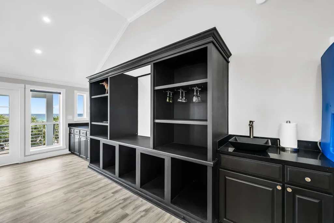
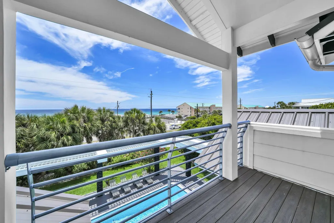
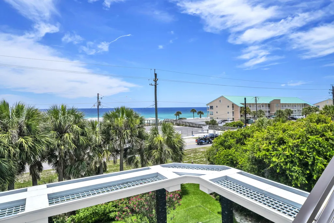
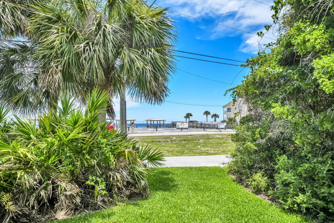
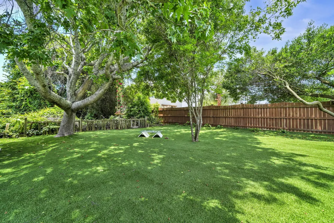
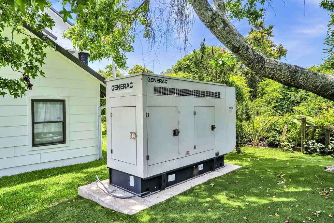
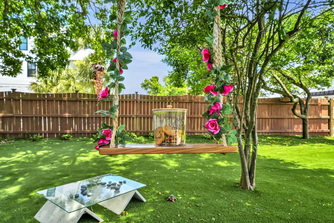
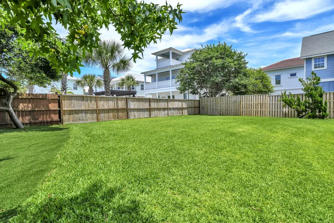
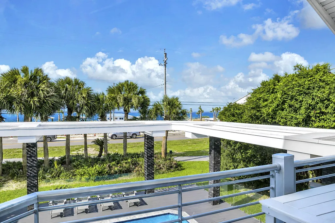
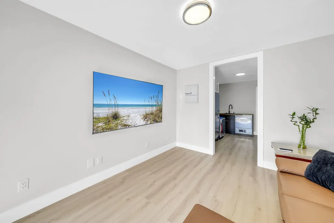
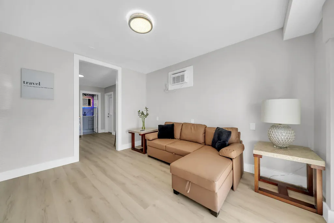
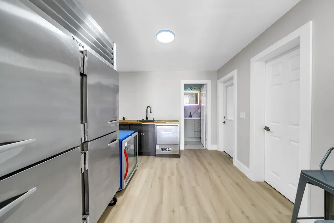
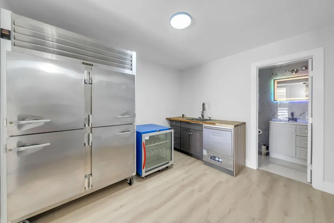
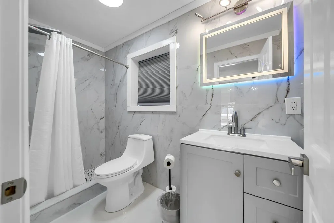
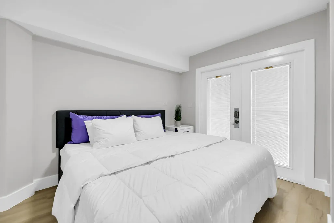
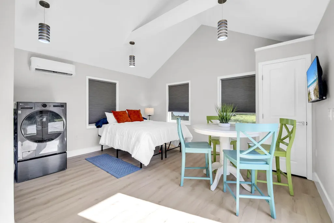
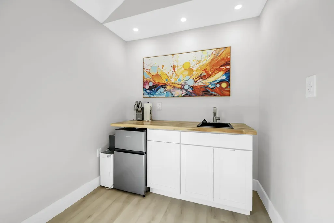
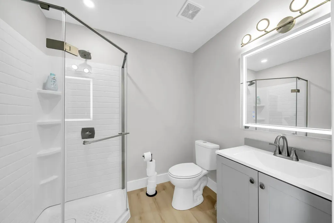
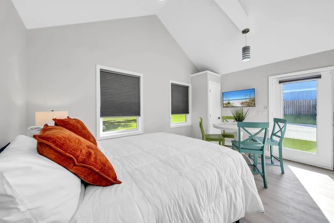
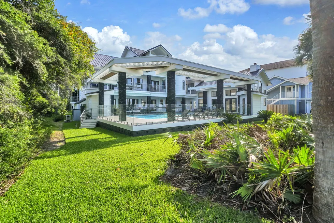
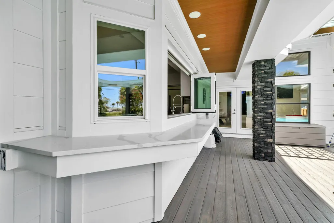
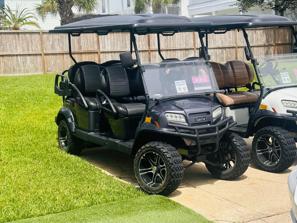
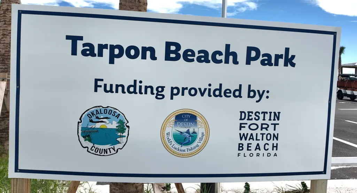
OPEN HOUSE SATURDAY 12-3PM Located in Crystal Beach one-of-a-kind luxury beach estate, NO HOA, where Gulf views, elegance, entertainment, resort-style amenities and cutting-edge smart-home technology come together under one roof. 6700+ sq ft featuring 9 BR 8BA+3 half baths and nearly every room has Gulf views. The home is located Directly Across from Tarpon Beach Access with the beach practically at your doorstep. The Salt Water Heated Pool is 37x20 ft, sauna, jacuzzi and covered pool lounge area with a grill and outdoor bar. The residence is suited for large families, extended stays, multi-generational vacations, and memorable group getaways. The master bathroom includes a separate steam room, creating a true spa-like retreat. The 3rd Level has DJ Booth & Disco Lights, a Mechanical Bull Arena, smoothie machine, mini bar and a balcony overlooking the Gulf. Spray Tanning booth is in the garage next to the work out equipment. The home offers a sophisticated smart-home system with a master control tablet that allows you to manage the pool, sprinklers, air conditioning, stoves, air fryers, the grill, washers & dryers. A dedicated panic room provides an additional layer of security and peace of mind. Luxury finishes and upgrades throughout, designer flooring, floor-to-ceiling tile bathrooms, quartz countertops, gas range with a custom drop-in hood vent. The home is equipped with a full-house generator and 2 golf carts included in the price. No Flood Zone. See More Section Major exterior improvements include a new metal roof, new railings and columns, new siding, and fresh exterior paint. The home is equipped with multiple AC units and a full-house generator, delivering exceptional comfort, convenience, and year-round reliability. One of the home's living spaces incorporates a chapel, offering a serene and intimate setting for worship, reflection, or special gatherings. This unique feature can also be easily adapted back into a traditional living or entertainment space to suit the new owner's vision. Parking is never a concern with 8 dedicated parking spaces, plus two golf carts included with the home. Enjoy everything the beachside lifestyle has to offer. The backyard has shaded areas, privacy fence, and enough space for adding a carriage house. Flood Zone X. This property is a must see! Too many details to list. Okaloosa County website has the effective year built 2010 based on the extensive renovations. (Actual Year Built 1992)
| Elementary School | Middle School | High School |
|---|---|---|
| Destin Elementary School | Destin Middle School | Destin High School |
| Price History | |
|---|---|
| 9/6/2026 | Listed $6,900,000 |
General Features
| Utilities | Electric,Gas - Natural,Public Water |
|---|---|
| Zoning | City, Resid Single Family |
| Property Subtype | Detached Single Family |
| County | Okaloosa |
| Property Type | Residential |
| Subdivision Name | CRYSTAL BEACH |
| Status | Active |
| Buyer Financing | Conventional,FHA,VA |
| Directions | House is right on Scenic 98 facing Tarpon Beach access, between Dolphin St and Tarpon St. Crystal Beach |
| High School | Destin |
| City | Destin |
| MLS Area | 14 - Destin |
| Lot Size Units | Acres |
| Lot Size Square Feet | 20037.6 |
| Elementary School | Destin |
| Middle/Junior High School | Destin |
| MLS Area Minor | 1404 - Destin Beach East |
| Standard Status | Active |
| Sewer | Public Sewer |
| View | Gulf,Unit Waterview Only |
| Heating | Central |
| Cooling | Wall/Window Unit(s),Ceiling Fans,Central Air |
| Garage Spaces | 1 |
| Patio/Porch Features | Deck Covered,Patio Covered,Patio Open |
| Architectural Style | Beach House |
| Construction Materials | Frame,Siding CmntFbrHrdBrd |
| Year Built | 2010 |
| Stories Count | 3 |
| Tax Year | 2025 |
| New Construction | false |
| Attached Garage | true |
| Total Rooms | 11 |
| Carport Y/N | false |
| Property Condition | Renovated,Construction Complete |
| Pool Features | Pool - Heated,Pool - In-Ground,Pool Type |
| Other Structures | Guest Quarters |
Interior Features
| Total Baths | 11 |
|---|---|
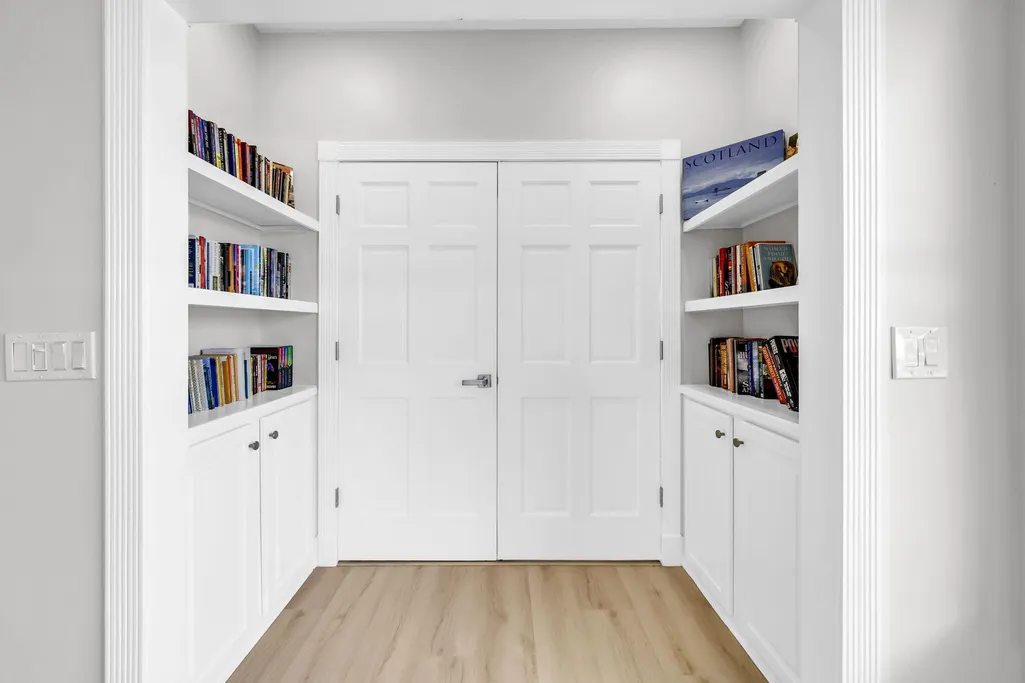
| Interior Amenities | Built-In Bookcases,Ceiling Cathedral,Ceiling Vaulted,Kitchen Island,Newly Painted,Pantry,Washer/Dryer Hookup |
| Flooring | Floor Laminate,Floor Tile |
| Air Conditioning Y/N | true |
| Heating Y/N | true |
| Window Features | Window Treatment All |
| Furnished Y/N | Furnished - All |
Exterior Features
| Lot Features | Survey Available,Within 1/2 Mile to Water |
|---|---|
| Lot Size Area | 0.46 |
| Lot Dimensions | 100x200 |
| Lot Size Acres | 0.46 |
| Road Surface Type | Paved |
| Road Frontage Type | City Street |
| Exterior Amenities | Balcony,BBQ Pit/Grill,Columns,Hot Tub,Sauna/Steam,Shower,Sprinkler System |
| Fencing | Fenced Lot-All |
| Foundation Details | Foundation On Piling |
| Building Area Total | 6753 |
| Parking Features | Garage,Oversized |
| Total Parking | 9 |
Amenities
- Foreclosure
- Views
- Short Sale
- New Construction
- Adult 55+
- Lease To Own
- No HOA Fees
- Furnished
- Primary On Main
- Air Conditioning
- Seller Finance
- Green
- Fixer Upper
- Horse
- Golf
- Fireplace
- Deck
- Garage
- Basement
- Pool
Property vs Single Family Average in 32541
Price
Taxes
Year Built
 Emerald Coast Association of REALTORS®, Inc. All information deemed reliable but not guaranteed. All properties are subject to prior sale, change or withdrawal. Neither listing broker(s) or information provider(s) shall be responsible for any typographical errors, misinformation, misprints and shall be held totally harmless. Listing(s) information is provided for consumer's personal, non-commercial use and may not be used for any purpose other than to identify prospective properties consumers
 Listing data provided by: Central Panhandle Association of Realtors (CPAR)
Information deemed reliable but not guaranteed. The information is provided exclusively for consumers personal, non-commercial use and may not be used for any purpose other than to identify prospective properties consumers may be interested in purchasing.
Listing data provided by: Central Panhandle Association of Realtors (CPAR)
Information deemed reliable but not guaranteed. The information is provided exclusively for consumers personal, non-commercial use and may not be used for any purpose other than to identify prospective properties consumers may be interested in purchasing.
 All information deemed reliable but not guaranteed. All properties are subject to prior sale, change or withdrawal. Neither listing broker(s) or information provider(s) shall be responsible for any typographical errors, misinformation, misprints and shall be held totally harmless. Listing(s) information is provided for consumer's personal, non-commercial use and may not be used for any purpose other than to identify prospective properties consumers may be interested in purchasing. The data relating
