

Address
3262 Country Club Drive, Lynn Haven, FL
Price
$ 449,000
Property Attributes
- MLS#779159
- TypeSingle Family
- Listing Status Active Under Contract
- CountyBay
- CityLynn Haven
- Area02 - Bay County - Central
- NeighborhoodCountry Club Harbour Estates
- Zip32444
- Style
- Year Built1997
- Taxes$ 3821
- Price$ 449,000
- Bedrooms3
- Full Bathrooms2
- Half Bathrooms0
- Sqr Footage2500
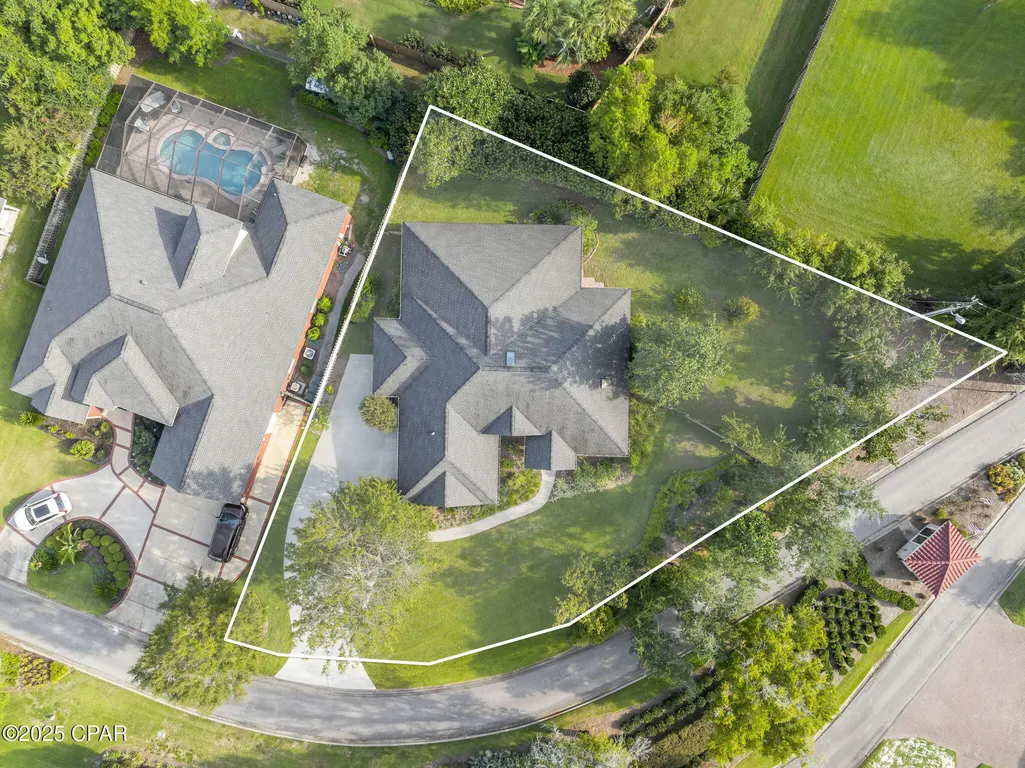
- Lot Size0.4 Acres
Data Source:
Central Panhandle Association of REALTORS® (CPAR)
Property Description
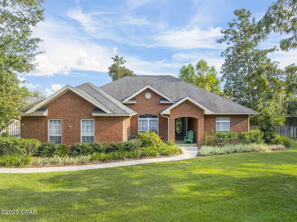
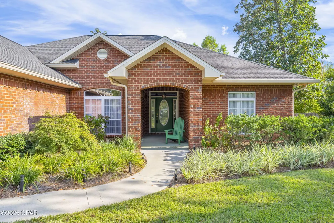
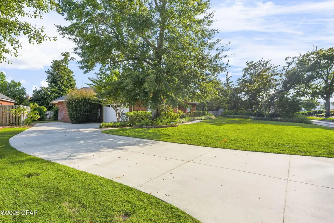
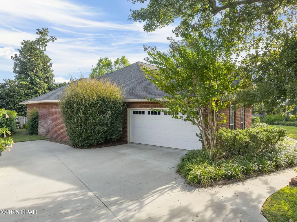
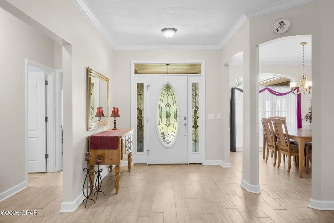
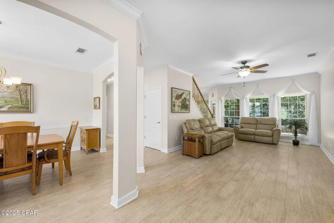
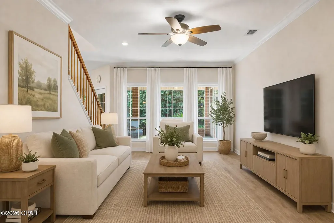
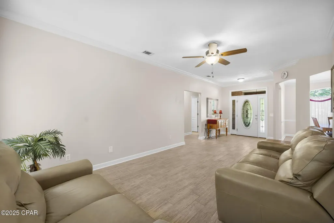
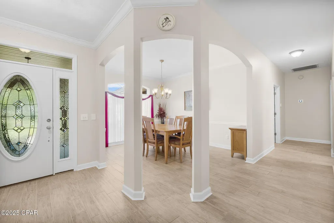
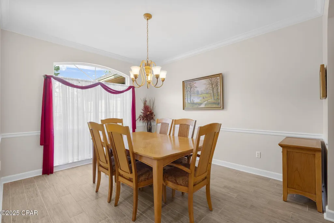
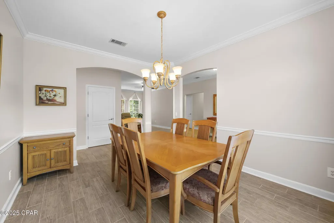
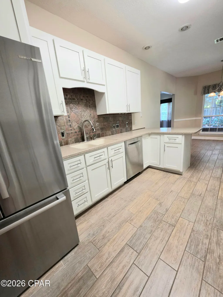
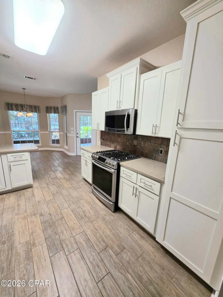
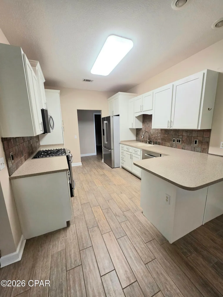
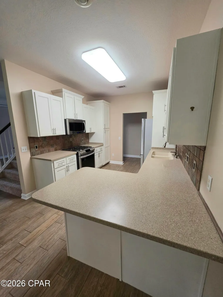
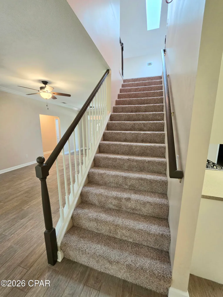
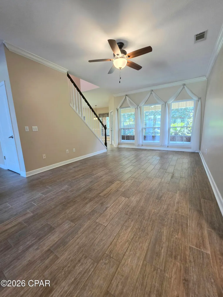
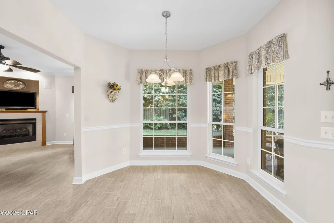
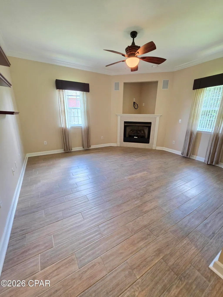
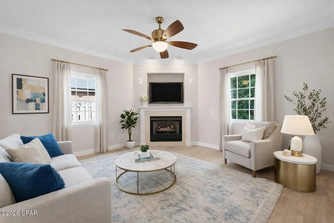
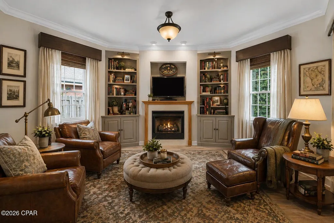
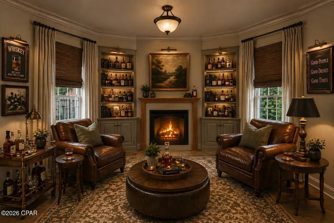
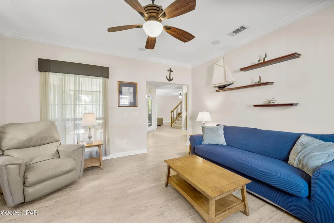
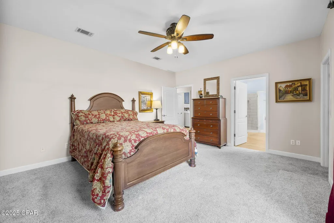
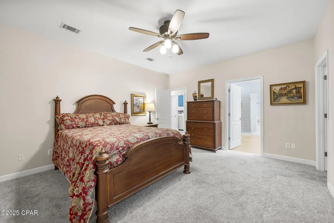
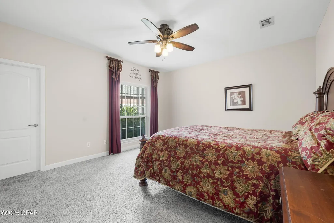
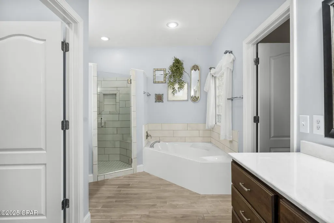
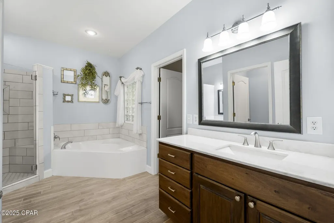
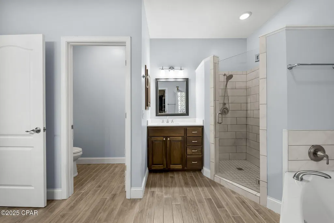
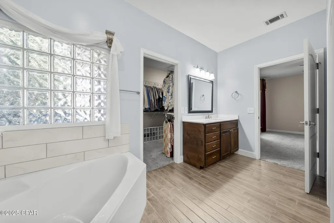
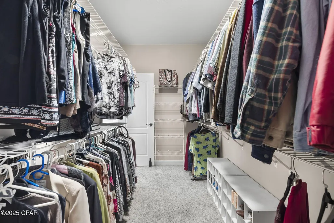
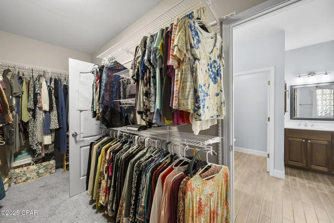
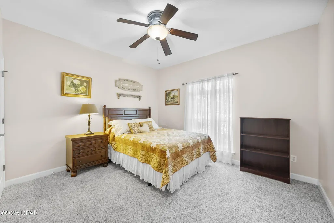
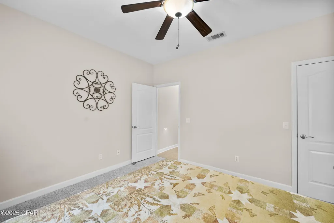
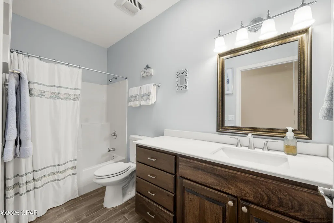
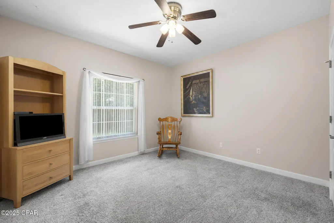
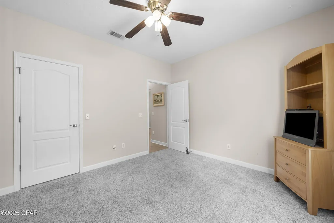
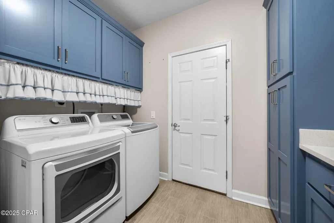
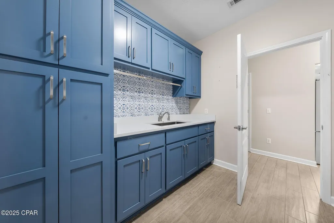
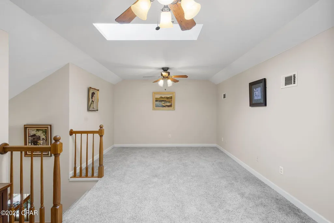
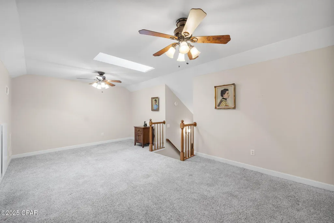
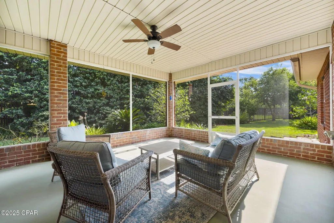
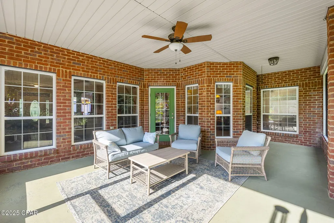
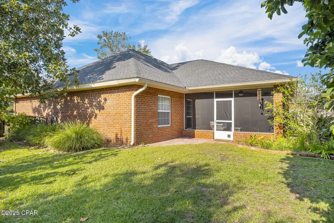
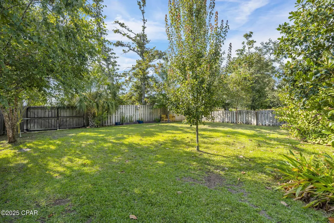
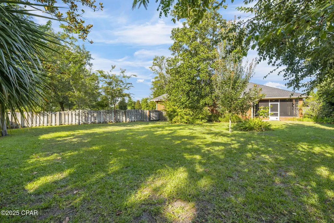
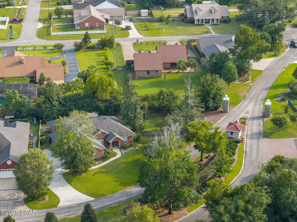
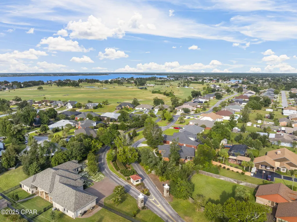
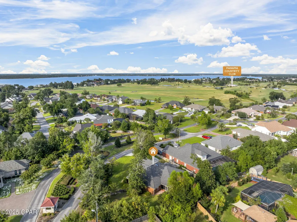
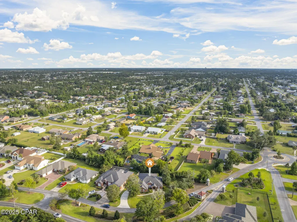
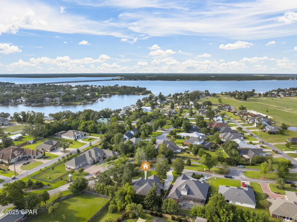
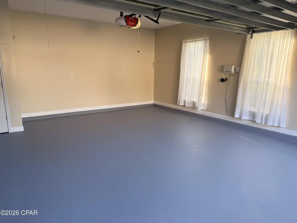
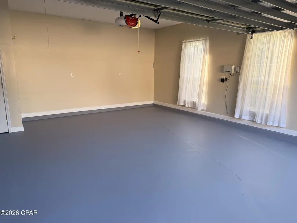
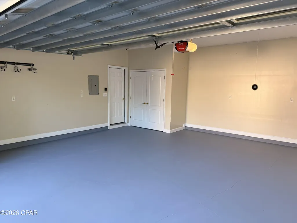
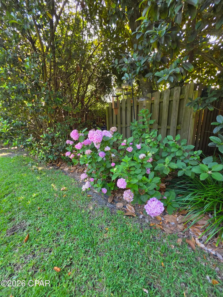
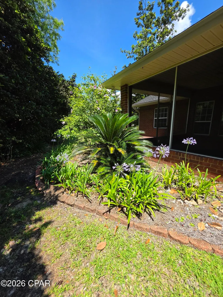
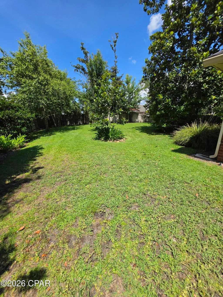
Home is under contract. Seller will consider back up offers. Seller is offering a 2/1 Buydown of Buyer's interest rate. Ask your Realtor for more information! Welcome to 3262 Country Club Drive, a traditional all-brick home nestled in the highly sought-after Country Club neighborhood of Lynn Haven. This spacious 2,500 square-foot residence blends classic charm with thoughtful design, offering a comfortable and functional layout perfect for modern living. The kitchen cabinets have JUST been updated to a modern style and color. The mantle and stairway spindles have been painted as well. Step inside and discover two distinct living areas: a welcoming living room right off the foyer and a cozy den tucked away at the back of the home, just off the kitchen--ideal for relaxing and would be a charming library space or speakeasy/whiskey room (see staged photos). The floor plan features a desirable split-bedroom layout with three bedrooms and two full bathrooms on the main level, providing privacy and convenience. The heart of the home is a generously sized eat-in kitchen, complemented by a separate dining room for more formal occasions. A staircase at the back of the home leads to a versatile second-floor bonus room, offering a private and spacious area that can be tailored to your needs--a home office, a playroom, or an entertainment space. Maybe even a HUGE closet! Overlooking the back yard is a large screened porch providing a peaceful retreat overlooking the lush, serene backyard, perfect for enjoying your morning coffee or unwinding after a long day. The garage floor has been recently painted as well. Living here means being part of a vibrant, golf-cart-friendly community. The home is just a short distance from the Panama Country Club, where membership provides access to golf, pickleball, a swimming pool, and both formal and informal dining options. Experience the best of Lynn Haven living--a beautiful home in a fantastic location. Schedule your showing today!
| Elementary School | Middle School | High School |
|---|---|---|
| Lynn Haven Elementary School | Mowat Middle School | Mosley High School |
| Price History | |
|---|---|
| 9/17/2025 | Listed $525,000 |
| 1/8/2026 | 3$510,000 |
| 3/8/2026 | 2$500,000 |
| 3/19/2026 | 5$475,000 |
| 6/25/2026 | 2$465,000 |
| 8/6/2026 | 3$449,000 |
General Features
| Sewer | Public Sewer |
|---|---|
| Property Subtype | Single Family Residence |
| Tax Year | 2024 |
| Community Features | Playground |
| County | Bay |
| Property Type | Residential |
| HOA | true |
| Subdivision Name | Country Club Harbour Estates |
| Status | Active Under Contract |
| Directions | North on Hwy 77 into Lynn Haven, right on 9th St, follow into Country Club, first home on the right |
| High School | Mosley |
| City | Lynn Haven |
| Disclosures | Accepting Backup Offers |
| Zoning Description | City |
| MLS Area | 02 - Bay County - Central |
| Lot Size Units | Acres |
| Lot Size Square Feet | 17424 |
| Elementary School | Lynn Haven |
| Tax Annual Amount | 3821 |
| Middle/Junior High School | Mowat |
| MLS Area Minor | 0201 - Bay - Central NE |
| Standard Status | Pending |
| Property Sub Type Additional | Single Family Residence |
| Association Amenities | Gazebo |
| Occupancy Type | Occupied |
| Year Built | 1997 |
| Association Fee Includes | Legal/Accounting,Playground |
| Heating | Central |
| Cooling | Central Air,Ceiling Fan(s) |
| Appliances | Electric Water Heater,Gas Cooktop |
| Patio/Porch Features | Covered,Patio,Porch,Screened |
| Construction Materials | Aluminum Siding,Brick |
| Attached Garage | false |
| Garage Y/N | true |
| Total Rooms | 12 |
| Full Baths | 2 |
| Virtual Tour | https://media.panhandleproductions.net/sites/zeamvxz/unbranded |
| Garage Spaces | 2 |
| Architectural Style | Traditional |
| HOA Fee | 620 |
| Assoc Fee Paid Per | Annually |
| New Construction | false |
| Roof | Shingle |
Interior Features
| Total Baths | 2 |
|---|---|
| Interior Amenities | Double Vanity,Interior Steps,Main Level Primary,Separate Shower,Walk-In Closet(s) |
| Furnished Units | None |
| Air Conditioning Y/N | true |
| Heating Y/N | true |
| Total Bedrooms | 3 |
| LivingAreaSource | Appraiser |
Exterior Features
| Lot Features | Sprinkler System,Paved |
|---|---|
| Lot Size Area | 0.4 |
| Lot Dimensions | 150x175x241 |
| Lot Size Acres | 0.4 |
| Road Frontage Type | City Street |
| Parking Features | Garage,Garage Door Opener |
| Building Area Total | 2500 |
| Waterfront Y/N | false |
| Exterior Amenities | Porch |
| Road Responsibility | Public Maintained Road |
| Fencing | Fenced |
| Foundation Details | Slab |
Amenities
- Foreclosure
- Views
- Short Sale
- New Construction
- Adult 55+
- Lease To Own
- No HOA Fees
- Furnished
- Primary On Main
- Air Conditioning
- Seller Finance
- Green
- Fixer Upper
- Horse
- Golf
- Fireplace
- Deck
- Garage
- Basement
- Pool
Property vs Single Family Average in 32444
Price
Taxes
Year Built
 Emerald Coast Association of REALTORS®, Inc. All information deemed reliable but not guaranteed. All properties are subject to prior sale, change or withdrawal. Neither listing broker(s) or information provider(s) shall be responsible for any typographical errors, misinformation, misprints and shall be held totally harmless. Listing(s) information is provided for consumer's personal, non-commercial use and may not be used for any purpose other than to identify prospective properties consumers
 Listing data provided by: Central Panhandle Association of Realtors (CPAR)
Information deemed reliable but not guaranteed. The information is provided exclusively for consumers personal, non-commercial use and may not be used for any purpose other than to identify prospective properties consumers may be interested in purchasing.
Listing data provided by: Central Panhandle Association of Realtors (CPAR)
Information deemed reliable but not guaranteed. The information is provided exclusively for consumers personal, non-commercial use and may not be used for any purpose other than to identify prospective properties consumers may be interested in purchasing.
 All information deemed reliable but not guaranteed. All properties are subject to prior sale, change or withdrawal. Neither listing broker(s) or information provider(s) shall be responsible for any typographical errors, misinformation, misprints and shall be held totally harmless. Listing(s) information is provided for consumer's personal, non-commercial use and may not be used for any purpose other than to identify prospective properties consumers may be interested in purchasing. The data relating
