

Just Listed

Address
1330 Country Club Drive, Lynn Haven, FL
Price
$ 1,295,000
Property Attributes
- MLS#795585
- TypeSingle Family
- Listing Status Active
- CountyBay
- CityLynn Haven
- Area02 - Bay County - Central
- NeighborhoodCountry Club Harbour Estates
- Zip32444
- Style
- Year Built2025
- Taxes$ 4671
- Price$ 1,295,000
- Bedrooms3
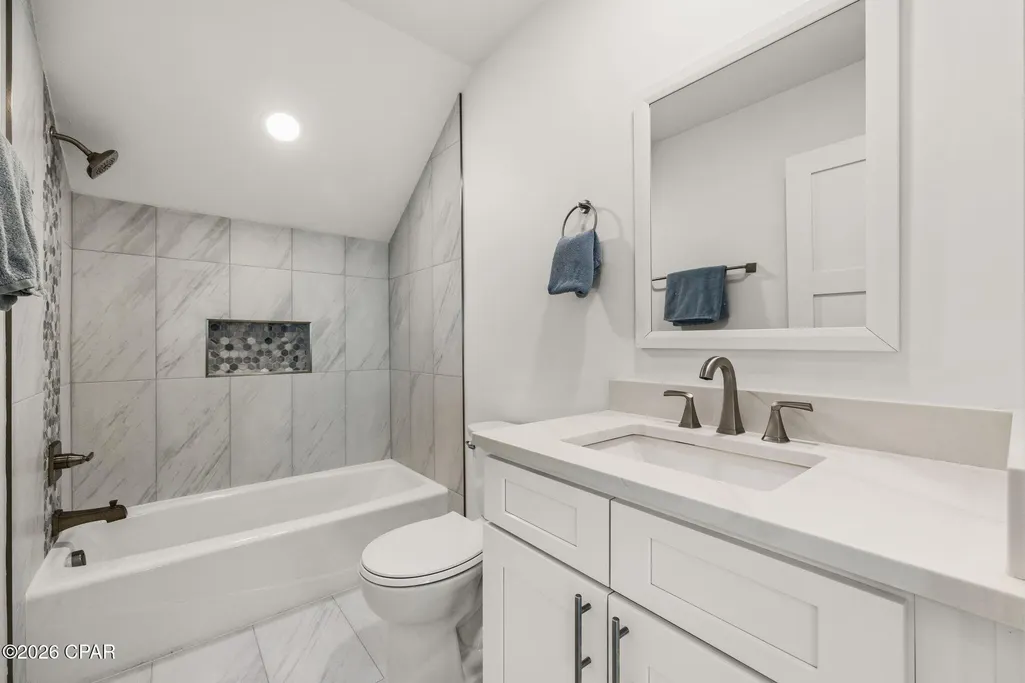
- Full Bathrooms3
- Half Bathrooms1
- Sqr Footage2832
- Lot Size0.22 Acres
Data Source:
Central Panhandle Association of REALTORS® (CPAR)
Property Description
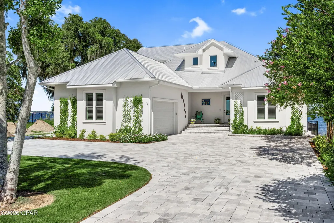
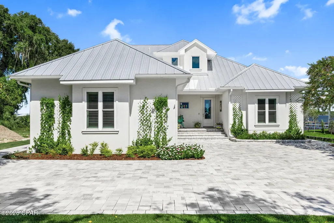
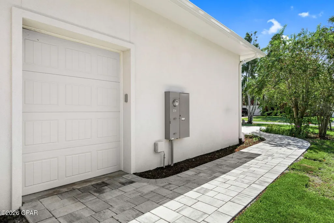
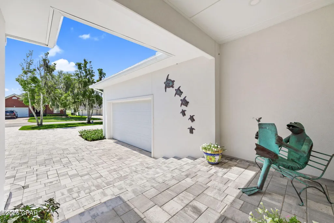
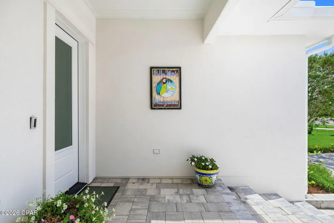
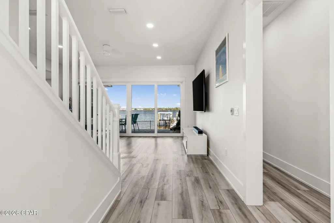
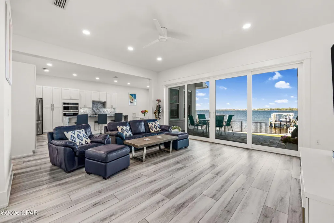
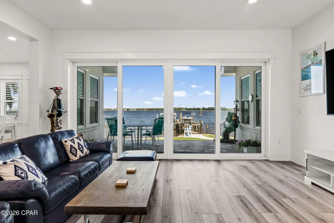
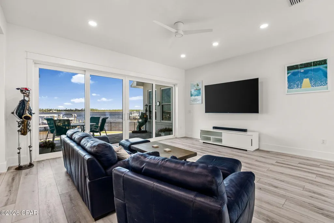
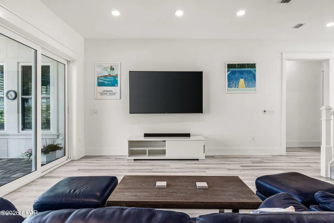
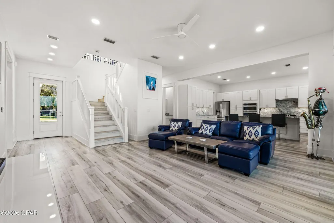
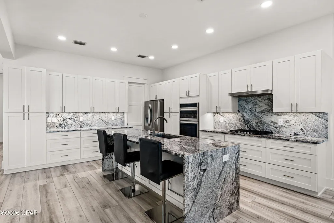
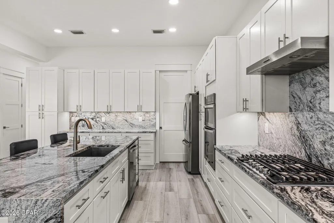
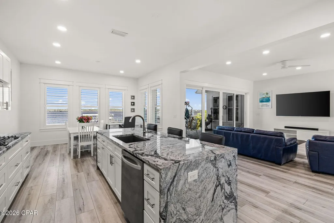
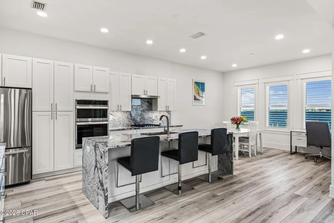
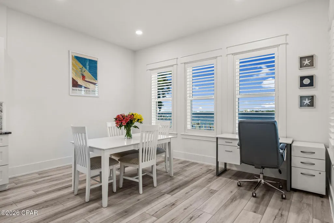
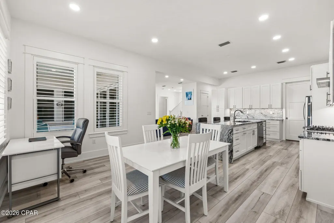
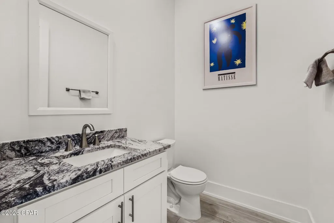
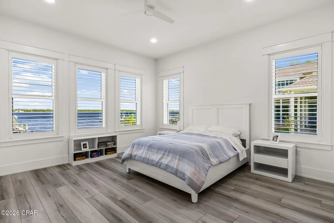
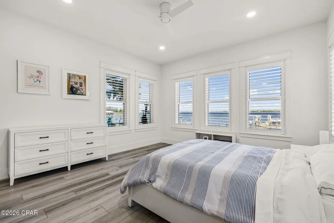
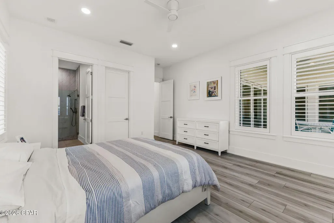
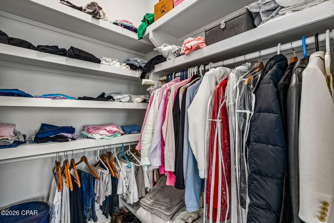
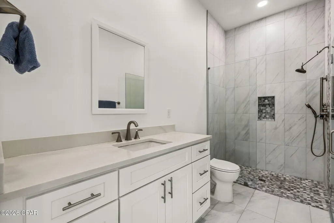
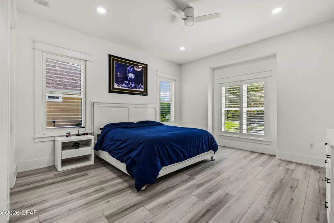
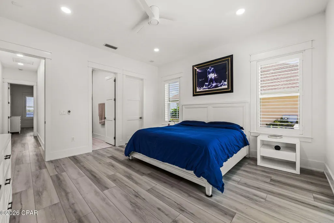
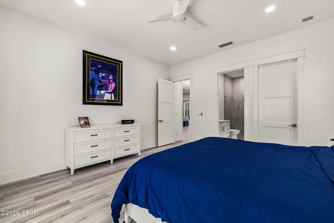
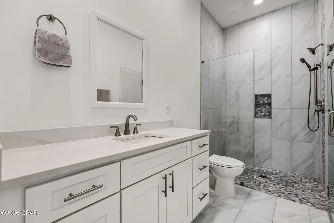
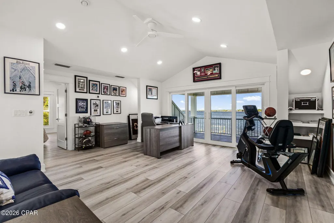
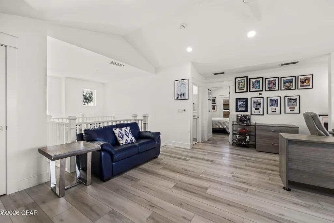
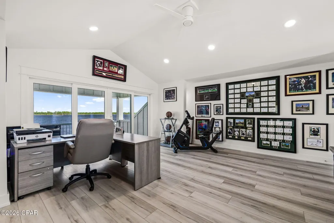
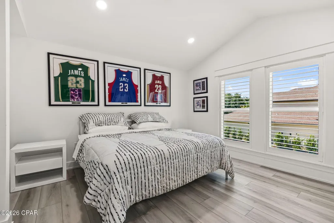
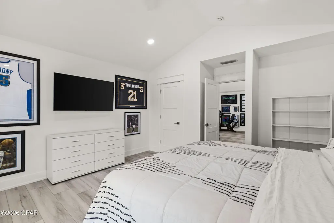
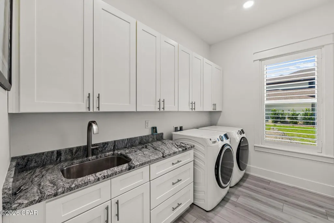
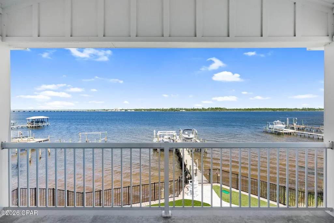
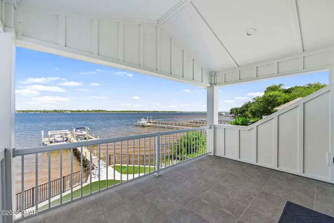
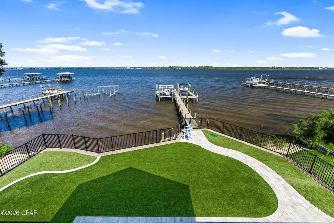
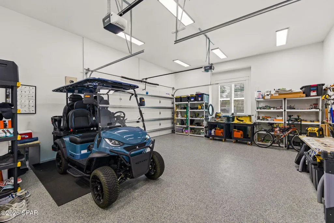
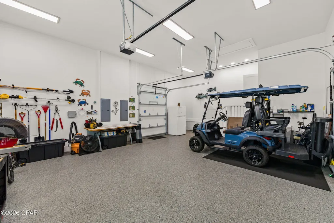
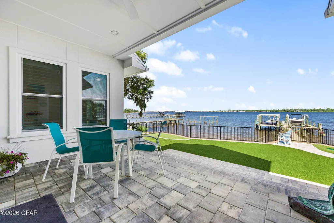
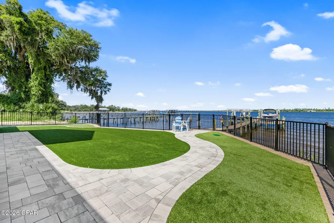
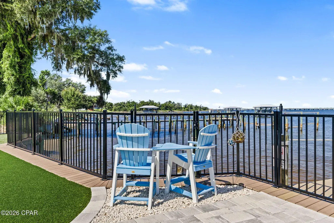
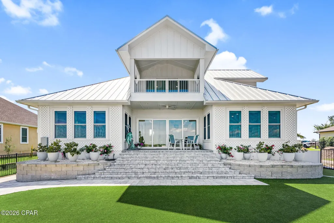
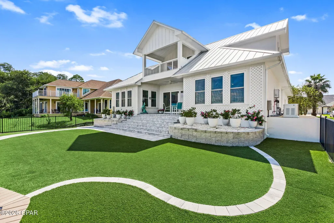
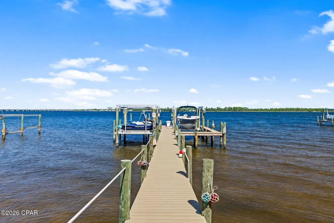
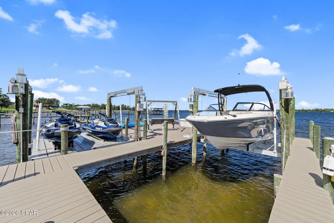
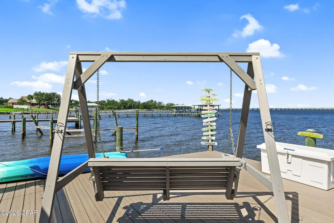
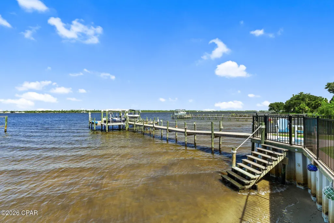
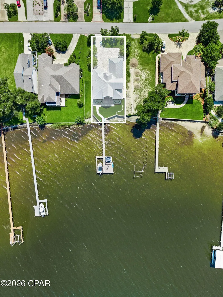
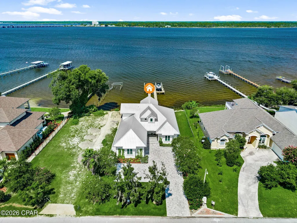
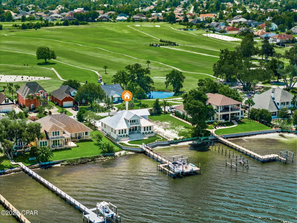
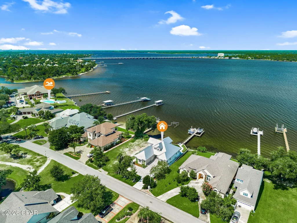
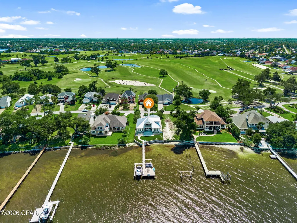
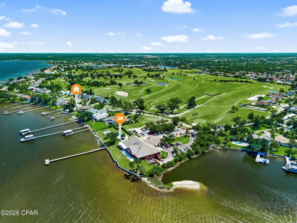
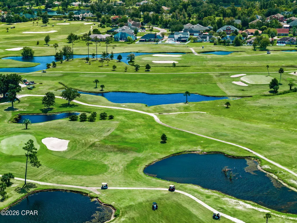
Experience refined waterfront living in this exceptional bayfront residence nestled within the highly desirable Panama City Country Club, a golf cart friendly community. Designed for those who appreciate quality, privacy, and the effortless coastal lifestyle, this beautifully appointed home delivers breathtaking bay views, exceptional construction, and an extraordinary boating setup--all in one remarkable property. The property is in an exceptional location, only a few homes away from the clubhouse. Inside, soaring ceilings and tall doors create an impressive sense of scale, while the open-concept design allows the kitchen to flow seamlessly into the living area, creating the perfect setting for entertaining. Granite countertops, stainless-steel appliances, luxury tie plank flooring, and sophisticated finishes complement the home's elegant yet comfortable coastal aesthetic. Bay views are enjoyed from the kitchen and living room, while the front primary suite offers its own beautiful waterfront perspective--making every morning feel like a vacation. Built with an uncompromising focus on quality and resilience, the home is constructed with reinforced concrete block, rebar, and poured-concrete reinforcement throughout. The raised concrete slab was built at an elevation exceeding building requirements. Hurricane-rated windows and doors throughout, along with additional hurricane curtains for the sliding doors, provide an added level of protection. A Generac automatic natural-gas generator offers peace of mind and convenience. The exterior is equally impressive, featuring extensive custom paver work throughout the driveway, walkways, walls, planters, and front and rear stairs. The fully fenced backyard with black aluminum fencing and artificial turf provides an elegant, low-maintenance setting for waterfront entertaining. For the boating enthusiast, the waterfront is truly exceptional. The seawall was replaced within the last five years, the dock features new Trex decking, and two new 6,000-pound automatic boat lifts provide an incredible setup for enjoying everything the water has to offer. Even the 2 sea doos and the new boat can be purchased separately as well! Step outside and embrace the lifestyle--morning coffee overlooking the bay, sunset gatherings with family and friends, offshore fishing excursions, leisurely cruises, and days spent exploring Shell Island and the emerald waters of the Gulf of America. Beautifully appointed. Exceptionally built. Uniquely positioned. This is bayfront living elevated to a level rarely found. The golf cart will be included in with a full price offer. All measurements and items of importance to be confirmed by buyer or buyers agent.
| Elementary School | Middle School | High School |
|---|---|---|
| Lynn Haven Elementary School | Mowat Middle School | Mosley High School |
| Price History | |
|---|---|
| 9/18/2026 | Listed $1,295,000 |
General Features
| Sewer | Public Sewer |
|---|---|
| Utilities | Electricity Available |
| Property Subtype | Single Family Residence |
| Tax Year | 2025 |
| County | Bay |
| Property Type | Residential |
| HOA | true |
| Subdivision Name | Country Club Harbour Estates |
| Status | Active |
| Directions | Traveling North on Hwy. 77 turn right on to E 9th Street follow around to E Eighth Street to the roundabout, take the 3rd right then left onto Country Club Drive and the property is located down on the left. |
| High School | Mosley |
| City | Lynn Haven |
| Zoning Description | City, Resid Single Family |
| MLS Area | 02 - Bay County - Central |
| Lot Size Units | Acres |
| Lot Size Square Feet | 9583 |
| Elementary School | Lynn Haven |
| Tax Annual Amount | 4671.34 |
| Middle/Junior High School | Mowat |
| MLS Area Minor | 0201 - Bay - Central NE |
| Standard Status | Active |
| Property Sub Type Additional | Single Family Residence |
| Occupancy Type | Occupied |
| Waterfront Features | Bayfront,Shoreline - Natural,Seawall |
| Year Built | 2025 |
| Association Fee Includes | Association Management,Maintenance Grounds |
| Heating | Central,Electric |
| Cooling | Central Air |
| Appliances | Gas Range,Gas Water Heater,Tankless Water Heater |
| Patio/Porch Features | Balcony,Covered,Patio |
| Construction Materials | Block,Concrete |
| View | Bay,Water |
| Attached Garage | false |
| Garage Y/N | true |
| Total Rooms | 5 |
| Full Baths | 3 |
| Virtual Tour | https://media.panhandleproductions.net/sites/elvdoaxd/unbranded |
| Garage Spaces | 2 |
| Architectural Style | Contemporary |
| HOA Fee | 625 |
| Assoc Fee Paid Per | Annually |
| New Construction | false |
| Roof | Metal |
Interior Features
| Total Baths | 4 |
|---|---|
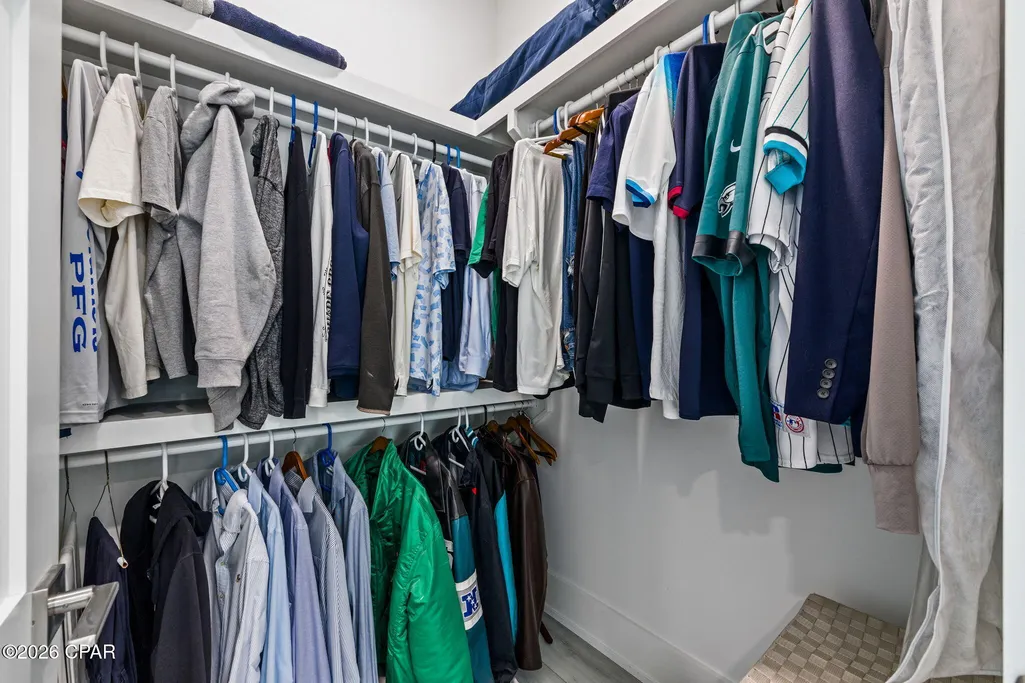
| Interior Amenities | Main Level Primary,Shower Only,Walk-In Closet(s) |
| Furnished Units | None |
| Air Conditioning Y/N | true |
| Heating Y/N | true |
| Total Bedrooms | 3 |
| LivingAreaSource | Appraiser |
| Window Features | Double Pane Windows,Storm Window(s) |
| Half Baths | 1 |
Exterior Features
| Lot Features | Paved |
|---|---|
| Lot Size Area | 0.22 |
| Lot Dimensions | 60.0 ft x 160.0 ft |
| Lot Size Acres | 0.22 |
| Building Area Total | 2832 |
| Waterfront Y/N | true |
| Exterior Amenities | Boat Lift,Dock |
| Fencing | Fenced |
| Foundation Details | Slab |
Amenities
- Foreclosure
- Views
- Short Sale
- New Construction
- Adult 55+
- Lease To Own
- No HOA Fees
- Furnished
- Primary On Main
- Air Conditioning
- Seller Finance
- Green
- Fixer Upper
- Horse
- Golf
- Fireplace
- Deck
- Garage
- Basement
- Pool
Property vs Single Family Average in 32444
Price
Taxes
Year Built
 Emerald Coast Association of REALTORS®, Inc. All information deemed reliable but not guaranteed. All properties are subject to prior sale, change or withdrawal. Neither listing broker(s) or information provider(s) shall be responsible for any typographical errors, misinformation, misprints and shall be held totally harmless. Listing(s) information is provided for consumer's personal, non-commercial use and may not be used for any purpose other than to identify prospective properties consumers
 Listing data provided by: Central Panhandle Association of Realtors (CPAR)
Information deemed reliable but not guaranteed. The information is provided exclusively for consumers personal, non-commercial use and may not be used for any purpose other than to identify prospective properties consumers may be interested in purchasing.
Listing data provided by: Central Panhandle Association of Realtors (CPAR)
Information deemed reliable but not guaranteed. The information is provided exclusively for consumers personal, non-commercial use and may not be used for any purpose other than to identify prospective properties consumers may be interested in purchasing.
 All information deemed reliable but not guaranteed. All properties are subject to prior sale, change or withdrawal. Neither listing broker(s) or information provider(s) shall be responsible for any typographical errors, misinformation, misprints and shall be held totally harmless. Listing(s) information is provided for consumer's personal, non-commercial use and may not be used for any purpose other than to identify prospective properties consumers may be interested in purchasing. The data relating
