

Address
3537 Sanctuary Drive, Panama City Beach, FL
Price
$ 424,504
Property Attributes
- MLS#783622
- TypeSingle Family
- Listing Status Active
- CountyBay
- CityPanama City Beach
- Area03 - Bay County - Beach
- NeighborhoodSanctuary Beach
- Zip32408
- Style
- Year Built2026
- Price$ 424,504
- Bedrooms3
- Full Bathrooms2
- Half Bathrooms1
- Sqr Footage1846
- Lot Size0.09 Acres
Data Source:
Central Panhandle Association of REALTORS® (CPAR)
Property Description
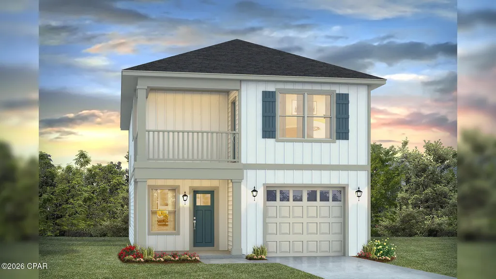
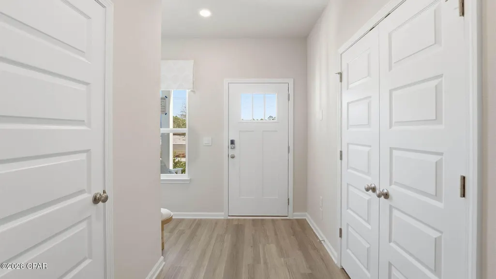
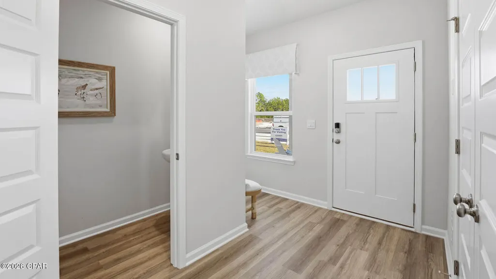
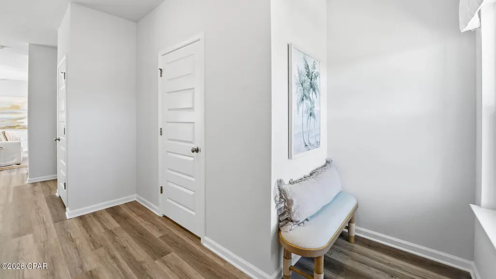
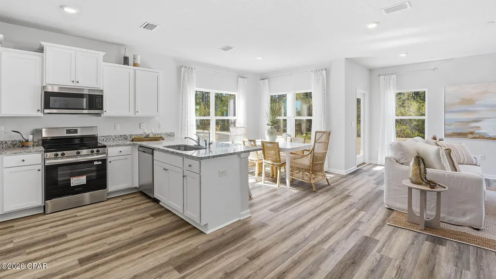
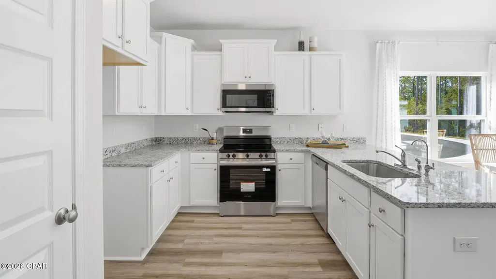
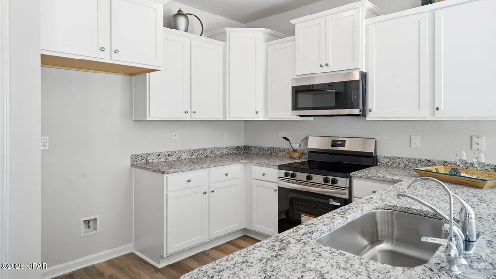
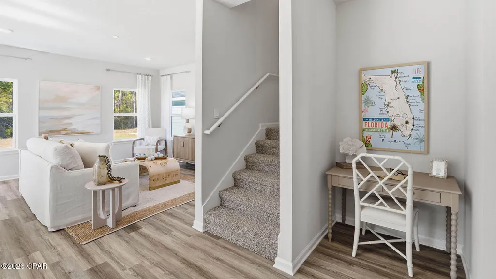
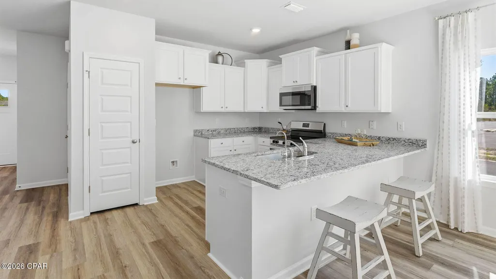
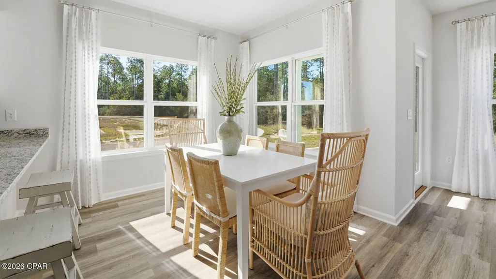
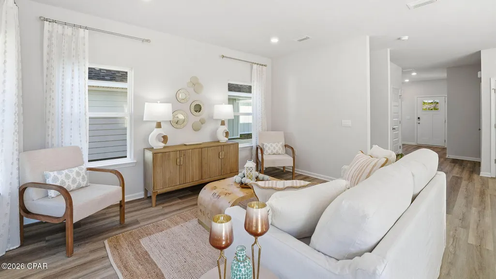
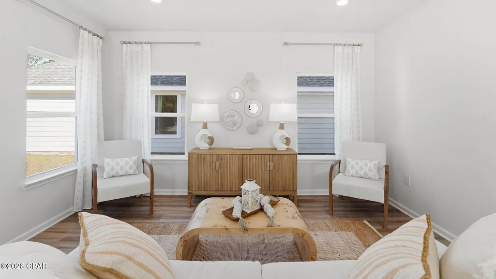
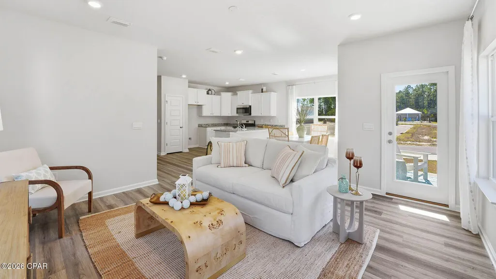
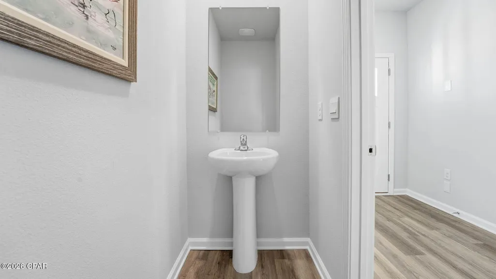
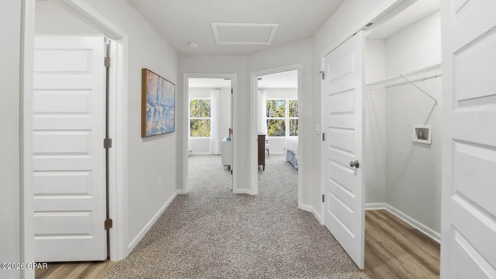
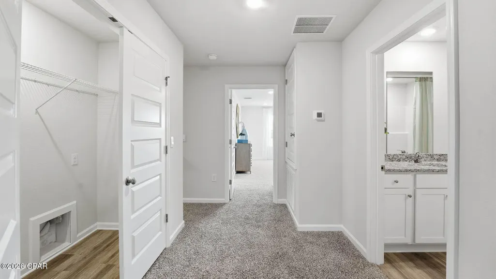
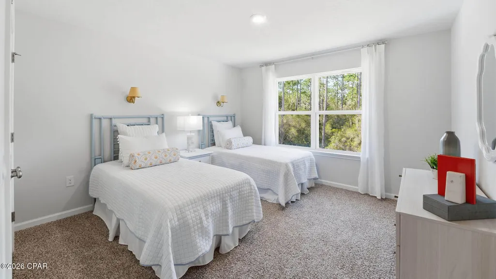
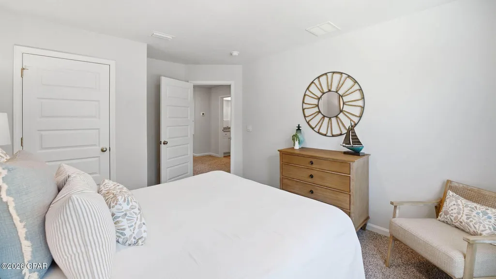
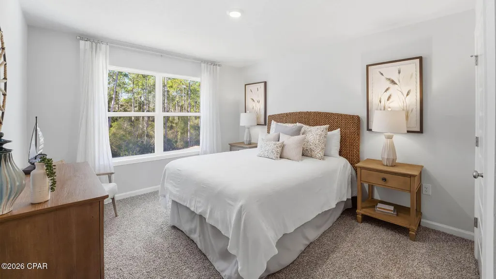
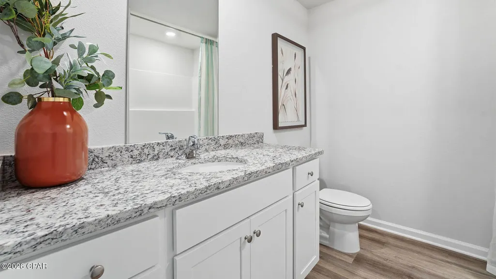
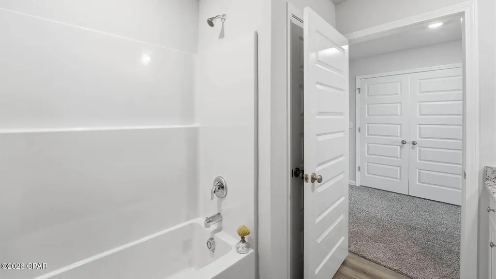
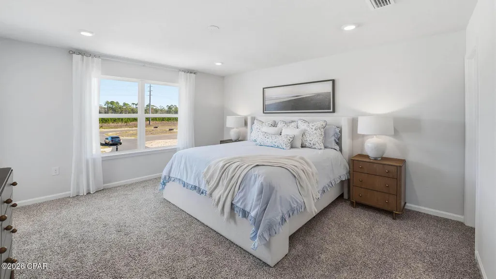
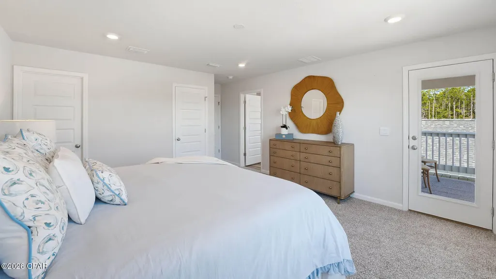
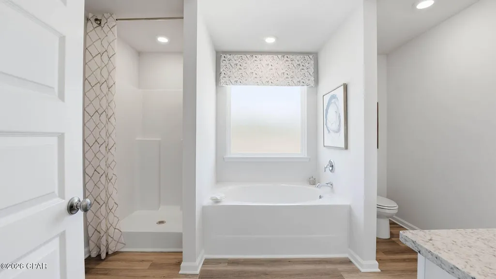
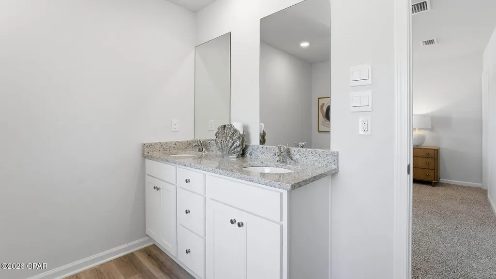
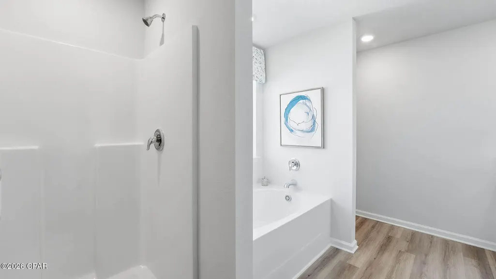
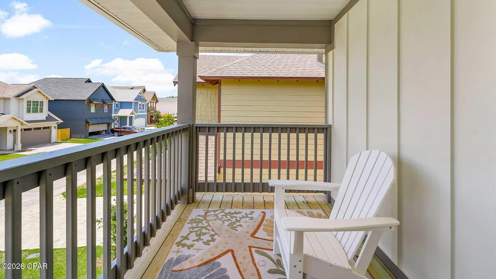
Welcome to 3537 Sanctuary Drive in Sanctuary Beach in Panama City Beach Florida. This pre-construction homesite offers the opportunity to secure new construction prior to groundbreaking. This property will be developed with the Monroe floorplan and built to current design standards and specifications. Buyers may have the ability to personalize select finishes depending on the stage of construction. Estimated completion timelines and build details available upon request. The Monroe floorplan features two stories with three bedrooms and two and a half bathrooms. The exterior of this home features a covered front porch on the main level and a covered balcony on the second level just off the primary bedroom. The kitchen is open to the dining and living areas features a peninsula bar with space for seating. There is an appointed dining area that is surrounded with windows allowing for an abundance of natural light to filter through. Traditional 9' ceilings grace the living area which opens to the covered back porch where you can spend your mornings and evenings enjoying your coffee or beverage. The main level serves as the heart of the home with plenty of space and a powder room located just off the entry. The stairs leading to the second level are accessible from the living area and lead to all three bedrooms. As you reach the second level you are met with a landing with laundry area and shared bathroom. Two bedrooms are located at the back of the home and have spacious closets. The Primary bedroom is located overlooking the front lawn and has a private ensuite bathroom. Two large closets are located in the primary bedroom and offer plenty of space for your wardrobe needs. The primary bathroom has the feel of a private oasis with a large soak tub and a separate shower. The dual sink vanity offers lower cabinetry for storage. Enjoy a quiet evening on your covered balcony located off the primary bedroom. Drawings, renderings, photos, square footages, floor plans and sizes are approximate and for illustration purposes only and will vary from the homes as built. Not all features available on all plans. Elevations and exterior materials may vary.
| Elementary School | Middle School | High School |
|---|---|---|
| Patronis Elementary School | Surfside Middle School | Arnold High School |
| Price History | |
|---|---|
| 3/6/2026 | Listed $489,900 |
| 3/16/2026 | 5$465,001 |
| 3/16/2026 | 5$489,900 |
| 3/16/2026 | 4$469,900 |
| 3/25/2026 | 1$465,201 |
| 6/9/2026 | 1$460,502 |
| 6/16/2026 | 1$455,803 |
| 6/29/2026 | 7$425,184 |
| 7/13/2026 | 5$446,405 |
| 7/21/2026 | 5$424,085 |
| 7/28/2026 | 1$417,905 |
| 8/19/2026 | 2$424,504 |
General Features
| Sewer | Public Sewer |
|---|---|
| Utilities | Electricity Available |
| Property Subtype | Single Family Residence |
| Community Features | Pool,Community Pool,Gated,Short Term Rental Allowed |
| County | Bay |
| Property Type | Residential |
| HOA | true |
| Subdivision Name | Sanctuary Beach |
| Status | Active |
| Directions | From Thomas Dr, turn East onto Magnolia Beach Rd. In 1.1 miles, follow the curve to the right onto Delwood Beach Rd. Go all the way down to the stop sign on Delwood Dr and turn right. Enter through th |
| High School | Arnold |
| City | Panama City Beach |
| Zoning Description | Resid Single Family |
| MLS Area | 03 - Bay County - Beach |
| Lot Size Units | Acres |
| Lot Size Square Feet | 3987 |
| Elementary School | Patronis |
| Middle/Junior High School | Surfside |
| MLS Area Minor | 0319 - Beach - East |
| Standard Status | Active |
| Property Sub Type Additional | Single Family Residence |
| Occupancy Type | Vacant |
| Year Built | 2026 |
| Association Fee Includes | Association Management,Legal/Accounting,Pool(s) |
| Heating | Central,Electric |
| Cooling | Central Air,Ceiling Fan(s) |
| Appliances | Electric Oven,Electric Water Heater,Gas Range,Plumbed For Ice Maker,Tankless Water Heater |
| Patio/Porch Features | Balcony,Covered,Patio,Porch |
| Construction Materials | HardiPlank Type,Wood Frame |
| Attached Garage | false |
| Garage Y/N | true |
| Total Rooms | 6 |
| Full Baths | 2 |
| Garage Spaces | 1 |
| Architectural Style | Craftsman |
| Stories Count | 2 |
| Levels | Two |
| HOA Fee | 226 |
| Assoc Fee Paid Per | Quarterly |
| Pool Features | Community |
| Security Features | Carbon Monoxide Detector(s),Gated Community,Smoke Detector(s) |
| New Construction | true |
| Accessibility | Smart Technology |
| Roof | Shingle |
Interior Features
| Total Baths | 3 |
|---|---|
| Interior Amenities | Double Vanity,Interior Steps,Smart Home,Soaking Tub,Separate Shower,Smart Thermostat,Upper Level Primary,Walk-In Closet(s) |
| Furnished Units | None |
| Air Conditioning Y/N | true |
| Heating Y/N | true |
| Total Bedrooms | 3 |
| LivingAreaSource | Plans |
| Half Baths | 1 |
| Total Stories | 2 |
Exterior Features
| Lot Features | Sprinkler System |
|---|---|
| Lot Size Area | 0.09 |
| Lot Dimensions | irr |
| Lot Size Acres | 0.09 |
| Road Frontage Type | Private Road |
| Parking Features | Garage,Garage Door Opener |
| Building Area Total | 1846 |
| Waterfront Y/N | false |
| Exterior Amenities | Rain Gutters |
| Foundation Details | Slab |
Amenities
- Foreclosure
- Views
- Short Sale
- New Construction
- Adult 55+
- Lease To Own
- No HOA Fees
- Furnished
- Primary On Main
- Air Conditioning
- Seller Finance
- Green
- Fixer Upper
- Horse
- Golf
- Fireplace
- Deck
- Garage
- Basement
- Pool
Property vs Single Family Average in 32408
Price
Year Built
 Emerald Coast Association of REALTORS®, Inc. All information deemed reliable but not guaranteed. All properties are subject to prior sale, change or withdrawal. Neither listing broker(s) or information provider(s) shall be responsible for any typographical errors, misinformation, misprints and shall be held totally harmless. Listing(s) information is provided for consumer's personal, non-commercial use and may not be used for any purpose other than to identify prospective properties consumers
 Listing data provided by: Central Panhandle Association of Realtors (CPAR)
Information deemed reliable but not guaranteed. The information is provided exclusively for consumers personal, non-commercial use and may not be used for any purpose other than to identify prospective properties consumers may be interested in purchasing.
Listing data provided by: Central Panhandle Association of Realtors (CPAR)
Information deemed reliable but not guaranteed. The information is provided exclusively for consumers personal, non-commercial use and may not be used for any purpose other than to identify prospective properties consumers may be interested in purchasing.
 All information deemed reliable but not guaranteed. All properties are subject to prior sale, change or withdrawal. Neither listing broker(s) or information provider(s) shall be responsible for any typographical errors, misinformation, misprints and shall be held totally harmless. Listing(s) information is provided for consumer's personal, non-commercial use and may not be used for any purpose other than to identify prospective properties consumers may be interested in purchasing. The data relating
