

Address
284 Bay Tree Drive, Miramar Beach, FL
Price
$ 599,900
Property Attributes
- MLS#1004788
- TypeSingle Family
- Listing Status Pending
- CountyWalton
- CityMiramar Beach
- AreaMiramar-Sandestin Resort
- NeighborhoodBAYSIDE
- Zip32550
- StyleCraftsman Style
- Year Built2001
- Taxes$ 3576
- Price$ 599,900
- Bedrooms3
- Full Bathrooms3
- Half Bathrooms0
- Sqr Footage1875
- Lot Size0.14 Acres
Data Source:
Emerald Coast MLS (ECAR)
Property Description
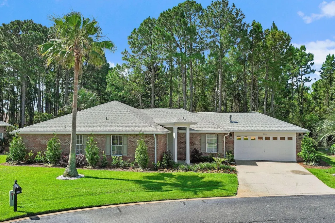
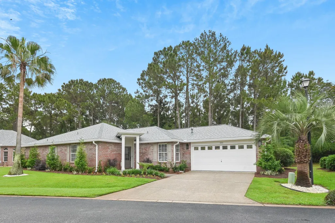
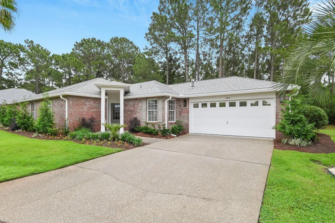
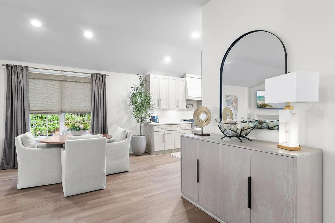
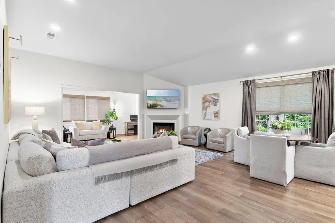
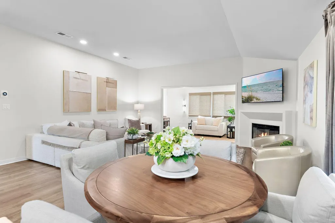
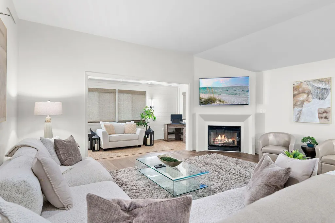
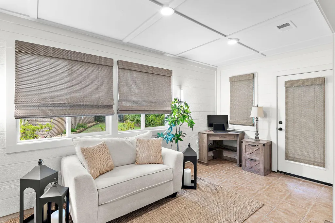
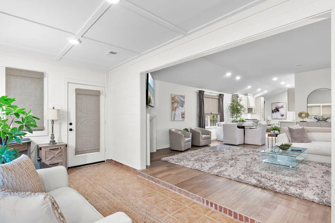
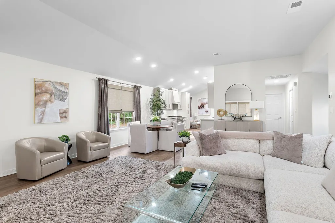
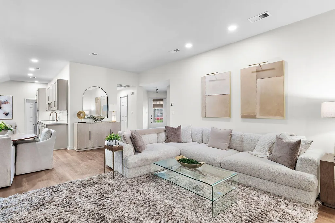
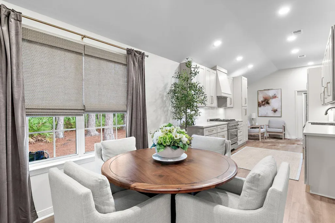
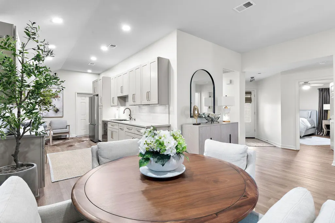
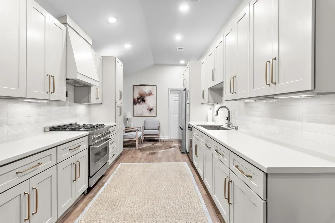
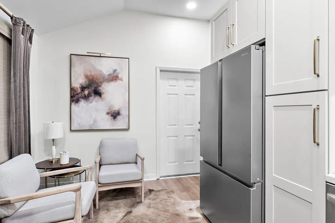
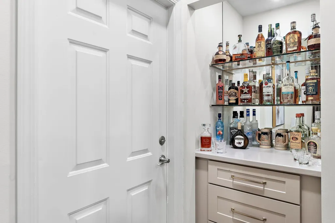
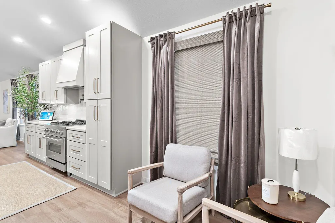
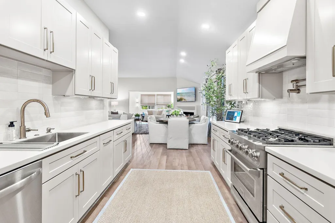
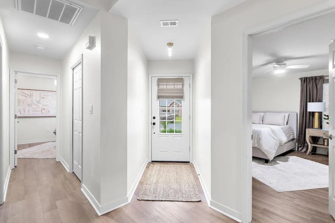
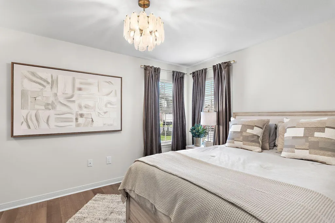
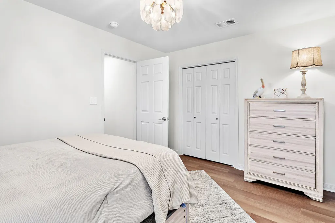
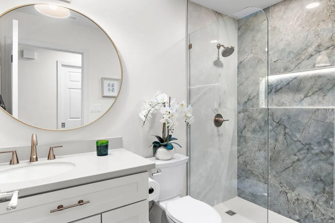
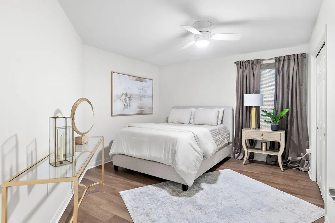
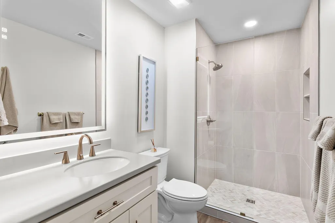
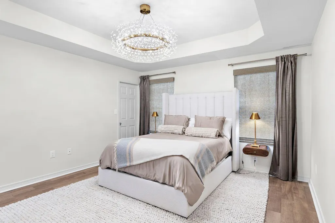
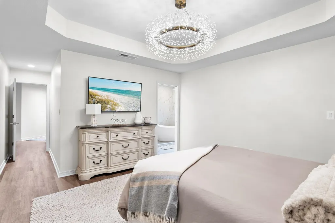
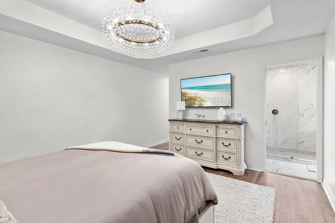
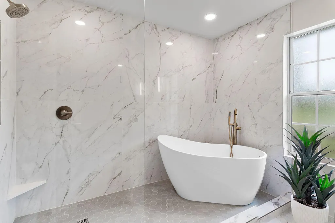
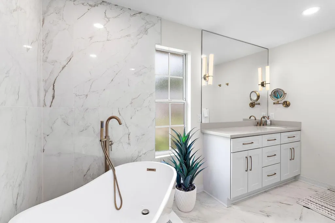
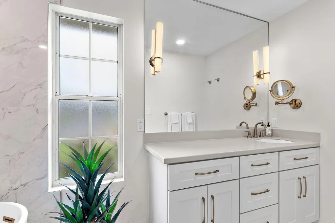
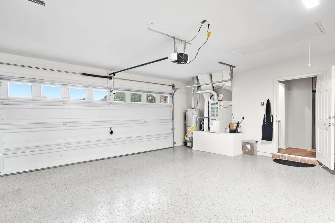
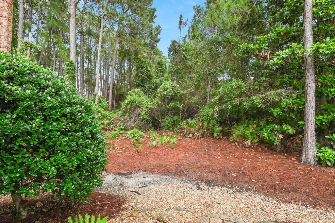
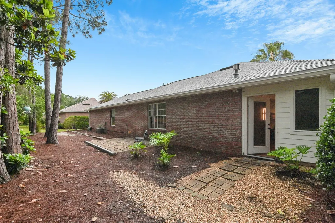
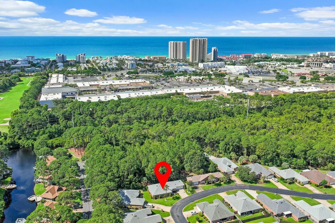
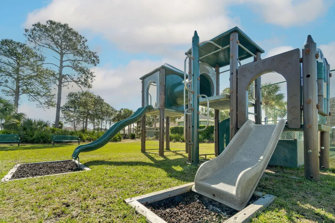
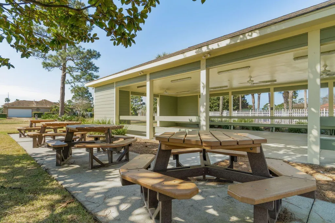
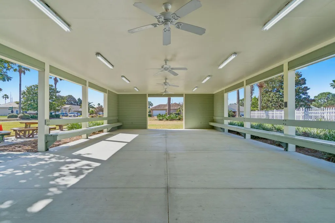
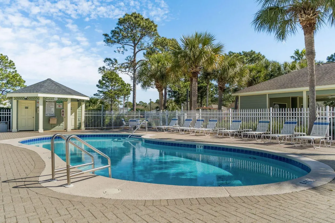
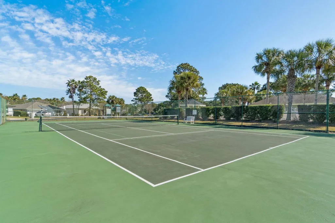
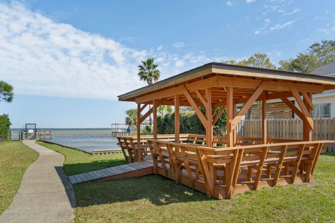
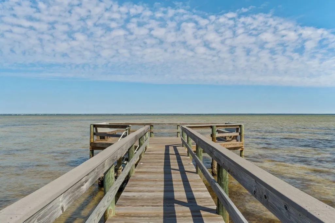
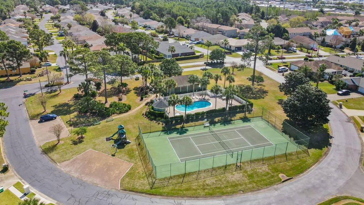
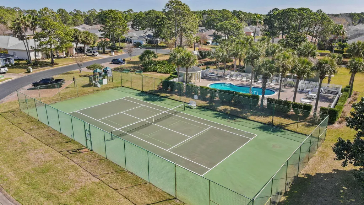
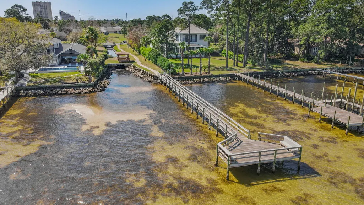
Thoughtfully redesigned and meticulously improved, this beautifully renovated Bayside residence offers the perfect blend of modern comfort, timeless style, and an exceptional location within one of Miramar Beach's most desirable bayfront communities. Set against a private wooded backdrop, the home enjoys a peaceful sense of seclusion while remaining just minutes from the area's renowned white-sand beaches, shopping, dining, and outdoor recreation. Inside, nearly every surface has been updated, creating a move-in-ready home that lives and feels like new. At the heart of the home, the custom-designed kitchen showcases soft-close cabinetry, hard surface countertops, a custom range hood, gas range, stainless steel appliances, tile backsplash, undermount sink, and a stylish beverage bar--creating a space equally suited for everyday living and entertaining. The adjoining living area is warm and inviting, anchored by a gas fireplace and enhanced by recessed lighting, new fixtures, and refined finishes throughout. The home's extensive renovation continues into the bathrooms, where custom tile showers, built-in niches, and new vanities elevate the overall experience. Every detail has been carefully selected to create a cohesive and sophisticated interior. Adding exceptional versatility, the heated and cooled sunroom provides valuable additional living space and can easily serve as a home office, media room, fitness studio, guest retreat, or second living area. Significant capital improvements provide peace of mind, including a new roof (2020), new water heater (2023), NEW interior & exterior HVAC system (July 2026) epoxy-coated garage flooring, new gutters, new shutters, updated landscaping, irrigation system, and a welcoming new front entry door. Beyond the home itself, Bayside residents enjoy an unmatched coastal lifestyle with access to a community pool, tennis courts, pavilion, bayfront dock, and waterfront park. Fishing, kayaking, paddleboarding, and sunset walks along the bay become part of everyday life. Just outside the neighborhood, residents also enjoy convenient access to a public boat launch, pickleball courts, playgrounds, and additional recreational amenities. Located behind Silver Sands Premium Outlets and only a short drive to the beach, this exceptional property offers the rare combination of a fully renovated home, abundant community amenities, and a premier location between the bay and the Gulf. Whether as a primary residence, second home, or investment property, this is a home designed to be enjoyed from the moment you arrive.
| Elementary School | Middle School | High School |
|---|---|---|
| Van R Butler Elementary School | Emerald Coast Middle School | South Walton High School |
| Price History | |
|---|---|
| 6/5/2026 | Listed $619,900 |
| 7/14/2026 | 3$599,900 |
General Features
| Utilities | Electric,Gas - Natural,Public Water,TV Cable |
|---|---|
| Zoning | Resid Single Family |
| Property Subtype | Detached Single Family |
| Community Features | Short Term Rental - Not Allowed,Pickle Ball,BBQ Pit/Grill,Dock,Fishing,Minimum Rental Prd,Pets Allowed,Picnic Area,Playground,Pool,Tennis,TV Cable,Waterfront |
| County | Walton |
| Property Type | Residential |
| Subdivision Name | BAYSIDE |
| Status | Pending |
| Buyer Financing | Conventional,FHA,VA |
| Directions | If headed East on Hwy 98 take a left onto South Shore Drive. Bay Tree Drive is the 2nd right. House is on right side towards the end of the road. |
| High School | South Walton |
| City | Miramar Beach |
| MLS Area | 15 - Miramar/Sandestin Resort |
| Lot Size Units | Acres |
| Lot Size Square Feet | 6098.4 |
| Elementary School | Van R Butler |
| Middle/Junior High School | Emerald Coast |
| MLS Area Minor | 1501 - Miramar Beach North |
| Standard Status | Pending |
| Sewer | Public Sewer |
| Tax Assessed Value | 128 |
| Heating | Natural Gas |
| Cooling | Ceiling Fans,Gas |
| Garage Spaces | 2 |
| Patio/Porch Features | Patio Covered,Porch Open |
| Architectural Style | Craftsman Style |
| Construction Materials | Brick,Frame |
| Year Built | 2001 |
| Stories Count | 1 |
| Tax Year | 2025 |
| New Construction | false |
| Attached Garage | true |
| Total Rooms | 5 |
| Carport Y/N | false |
| Property Condition | Renovated,Construction Complete |
| Association Fee Includes | Accounting,Ground Keeping,Management,Recreational Faclty |
| Pool Features | Pool Type |
| HOA | true |
Interior Features
| Total Baths | 3 |
|---|---|
| Interior Amenities | Ceiling Tray/Cofferd,Ceiling Vaulted,Lighting Recessed,Newly Painted,Pantry,Pull Down Stairs,Split Bedroom,Washer/Dryer Hookup,Wet Bar |
| Flooring | Floor Tile,Floor Vinyl |
| Air Conditioning Y/N | true |
| Heating Y/N | true |
| Window Features | Skylight(s),Window Treatment All |
| Fireplace Features | Fireplace Gas |
| Fireplace Y/N | true |
Exterior Features
| Lot Features | Cul-De-Sac,Interior,Level,Restrictions,Survey Available,Within 1/2 Mile to Water,Wooded |
|---|---|
| Lot Size Area | 0.14 |
| Lot Dimensions | 50X90X66X31X70 |
| Lot Size Acres | 0.14 |
| Road Surface Type | Paved |
| Road Frontage Type | Private Road |
| Exterior Amenities | Rain Gutter,Lawn Pump,Sprinkler System |
| Foundation Details | Slab |
| Building Area Total | 1875 |
| Parking Features | Garage,Guest |
| Total Parking | 4 |
Amenities
- Foreclosure
- Views
- Short Sale
- New Construction
- Adult 55+
- Lease To Own
- No HOA Fees
- Furnished
- Primary On Main
- Air Conditioning
- Seller Finance
- Green
- Fixer Upper
- Horse
- Golf
- Fireplace
- Deck
- Garage
- Basement
- Pool
Property vs Single Family Average in 32550
Price
Taxes
Year Built
 Emerald Coast Association of REALTORS®, Inc. All information deemed reliable but not guaranteed. All properties are subject to prior sale, change or withdrawal. Neither listing broker(s) or information provider(s) shall be responsible for any typographical errors, misinformation, misprints and shall be held totally harmless. Listing(s) information is provided for consumer's personal, non-commercial use and may not be used for any purpose other than to identify prospective properties consumers
 Listing data provided by: Central Panhandle Association of Realtors (CPAR)
Information deemed reliable but not guaranteed. The information is provided exclusively for consumers personal, non-commercial use and may not be used for any purpose other than to identify prospective properties consumers may be interested in purchasing.
Listing data provided by: Central Panhandle Association of Realtors (CPAR)
Information deemed reliable but not guaranteed. The information is provided exclusively for consumers personal, non-commercial use and may not be used for any purpose other than to identify prospective properties consumers may be interested in purchasing.
 All information deemed reliable but not guaranteed. All properties are subject to prior sale, change or withdrawal. Neither listing broker(s) or information provider(s) shall be responsible for any typographical errors, misinformation, misprints and shall be held totally harmless. Listing(s) information is provided for consumer's personal, non-commercial use and may not be used for any purpose other than to identify prospective properties consumers may be interested in purchasing. The data relating
